Projects
Melrose
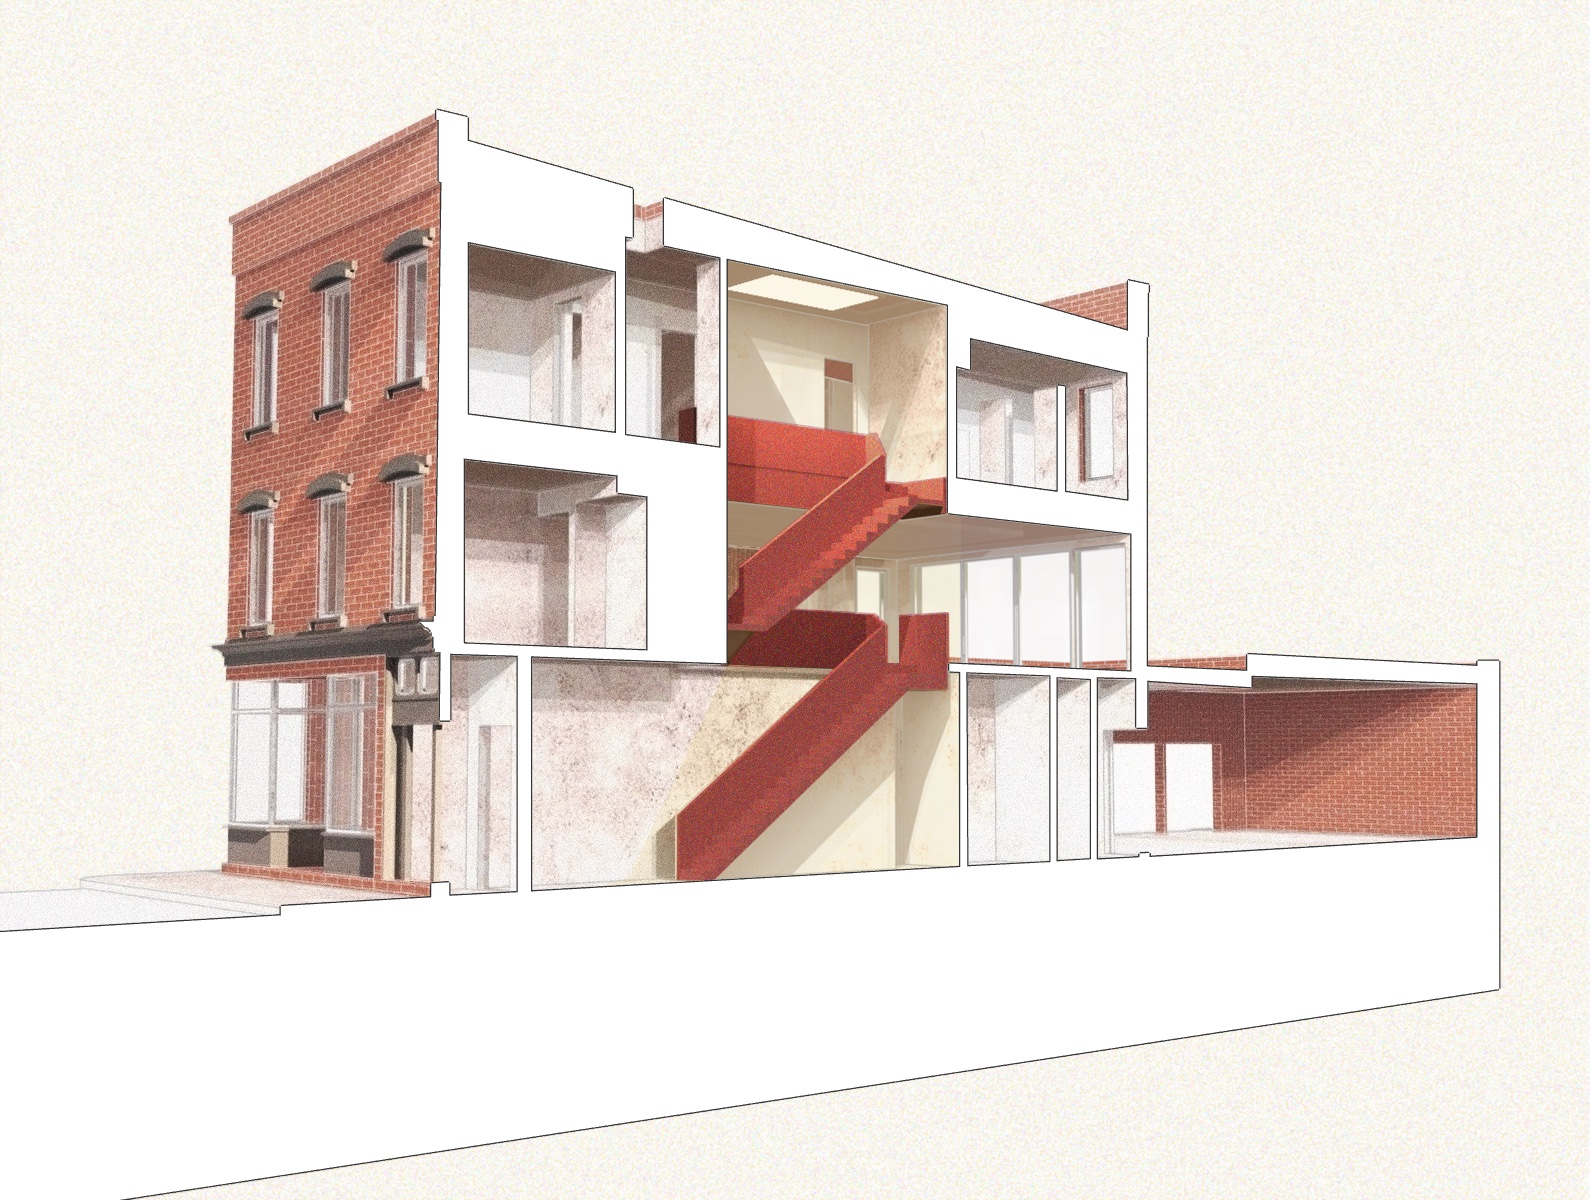
Renovation design for a multi-story rowhouse. The full building section reveals an existing brick facade with a reworked interior stack: open floor plates, a red stair as a vertical connector, and a rear low extension. Floor plan axonometrics document the spatial layout and material palette across both levels.
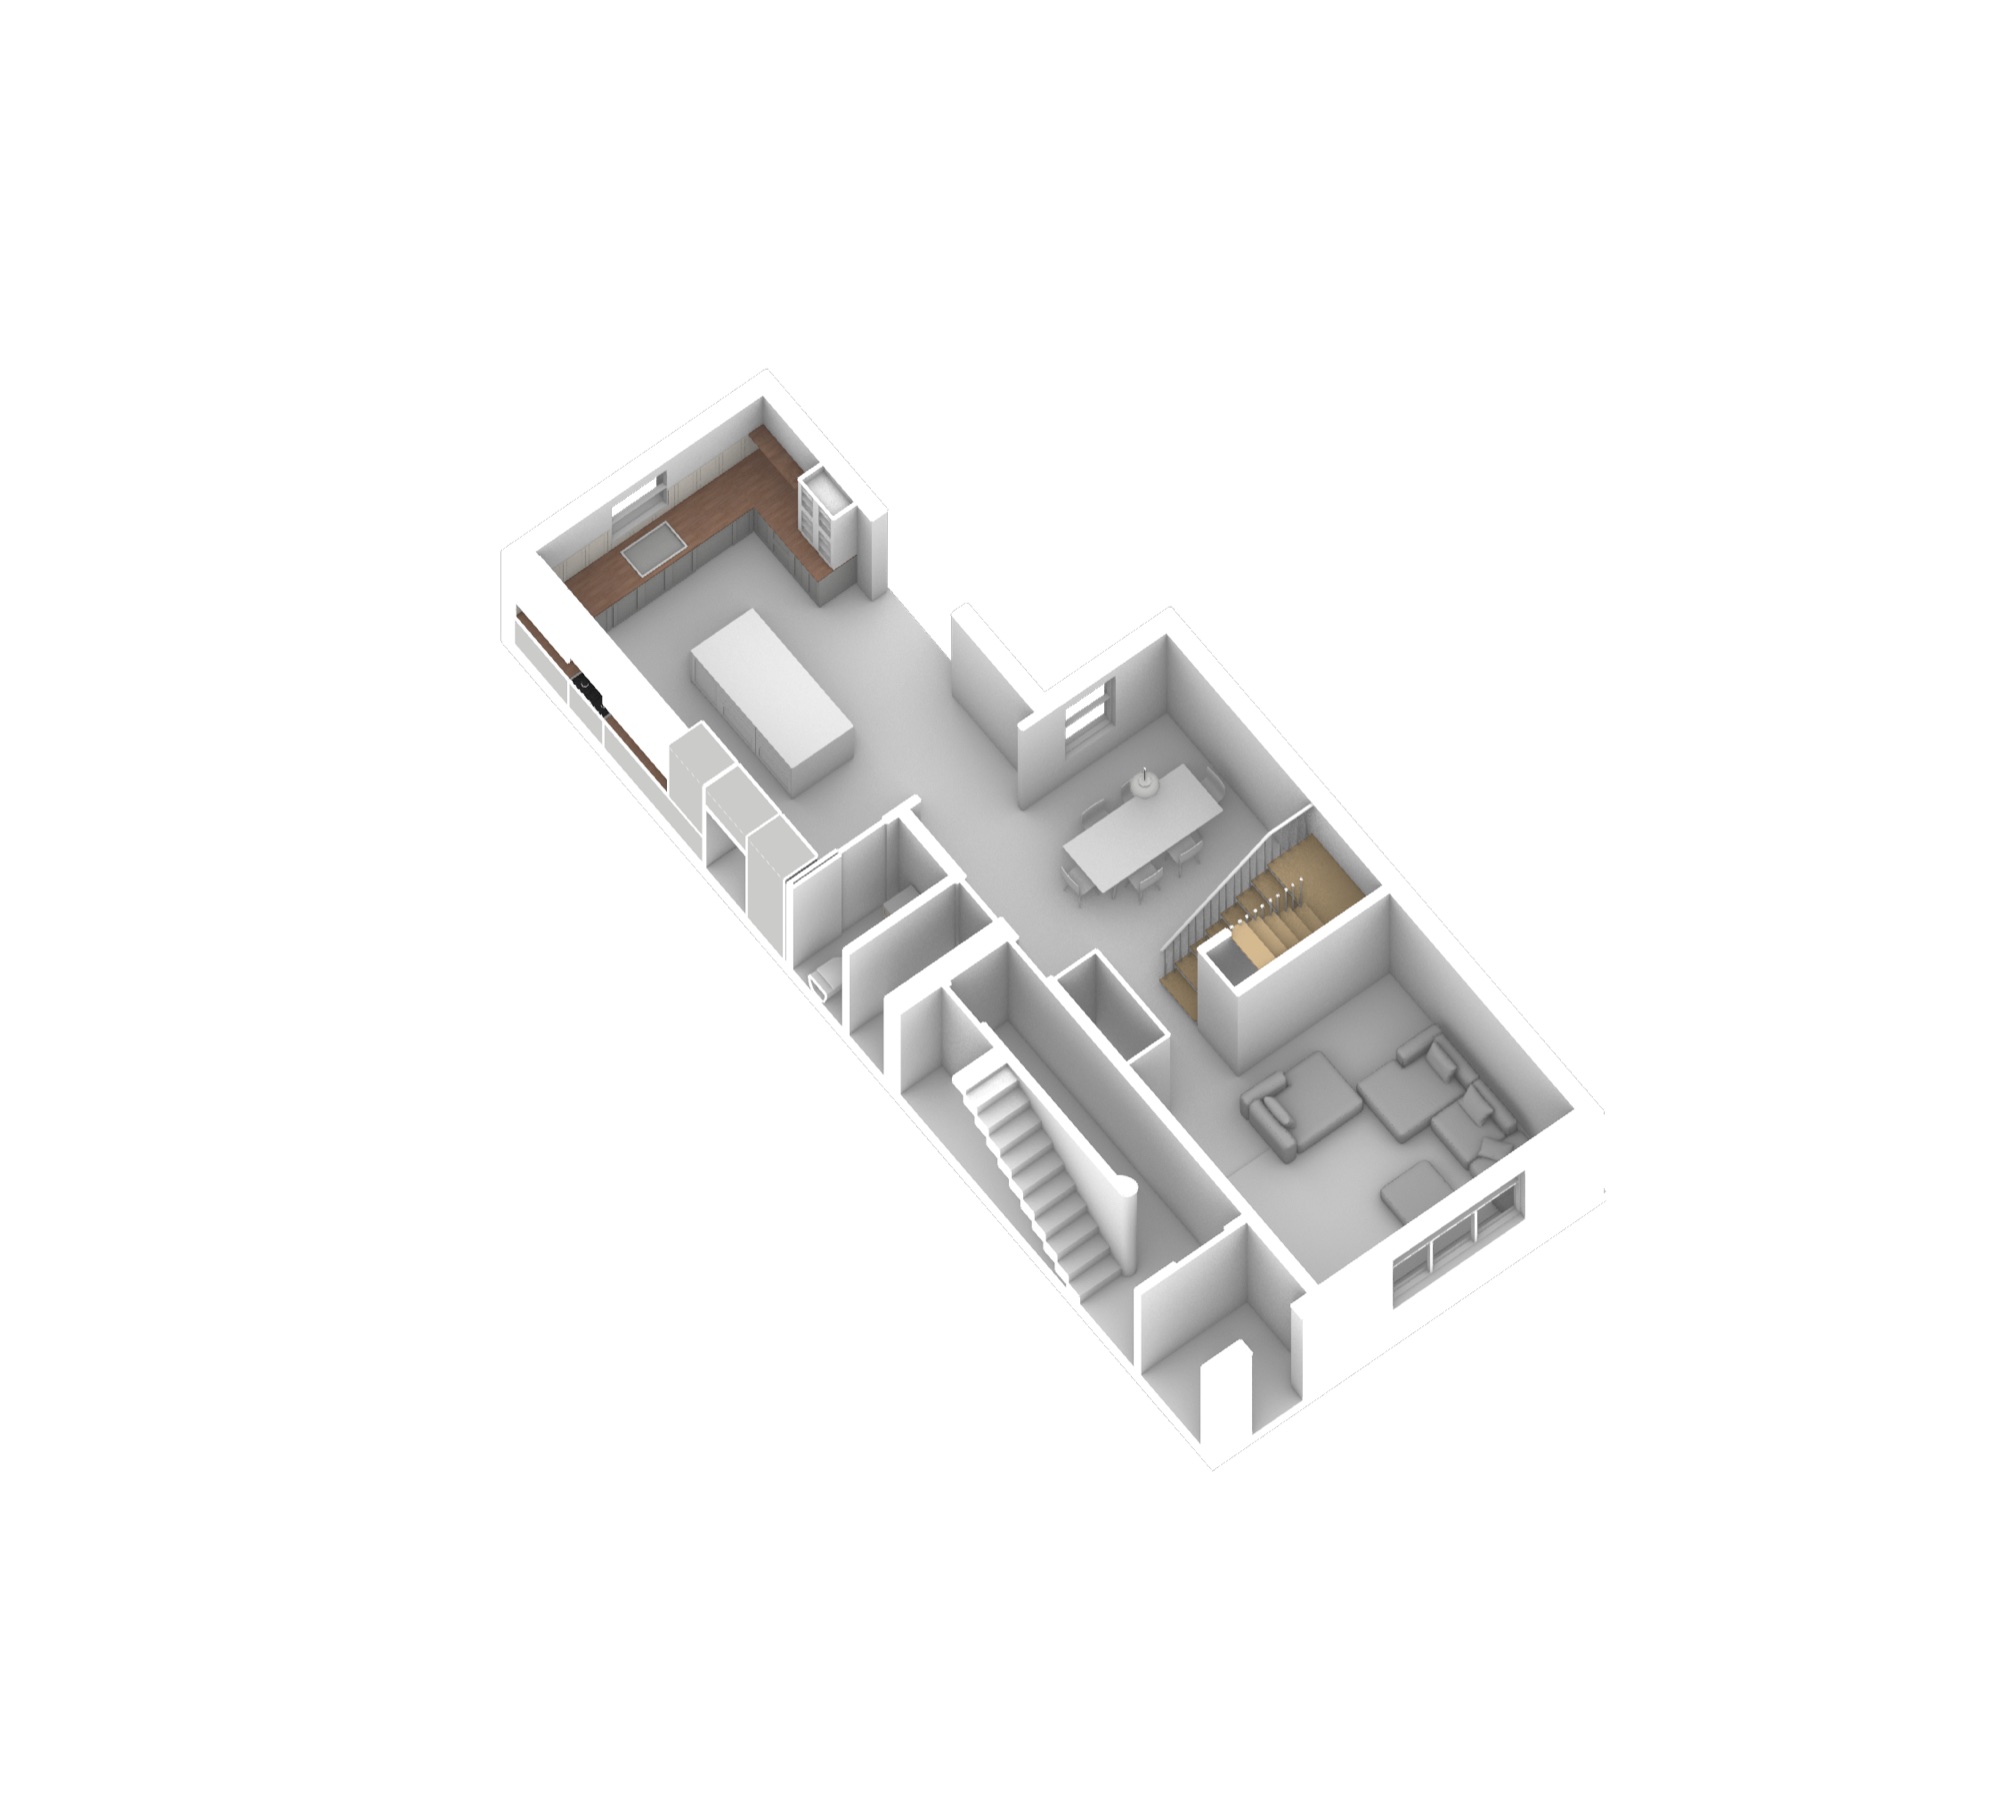
Ground floor: kitchen with dark wood millwork, dining area, stair, and living room.
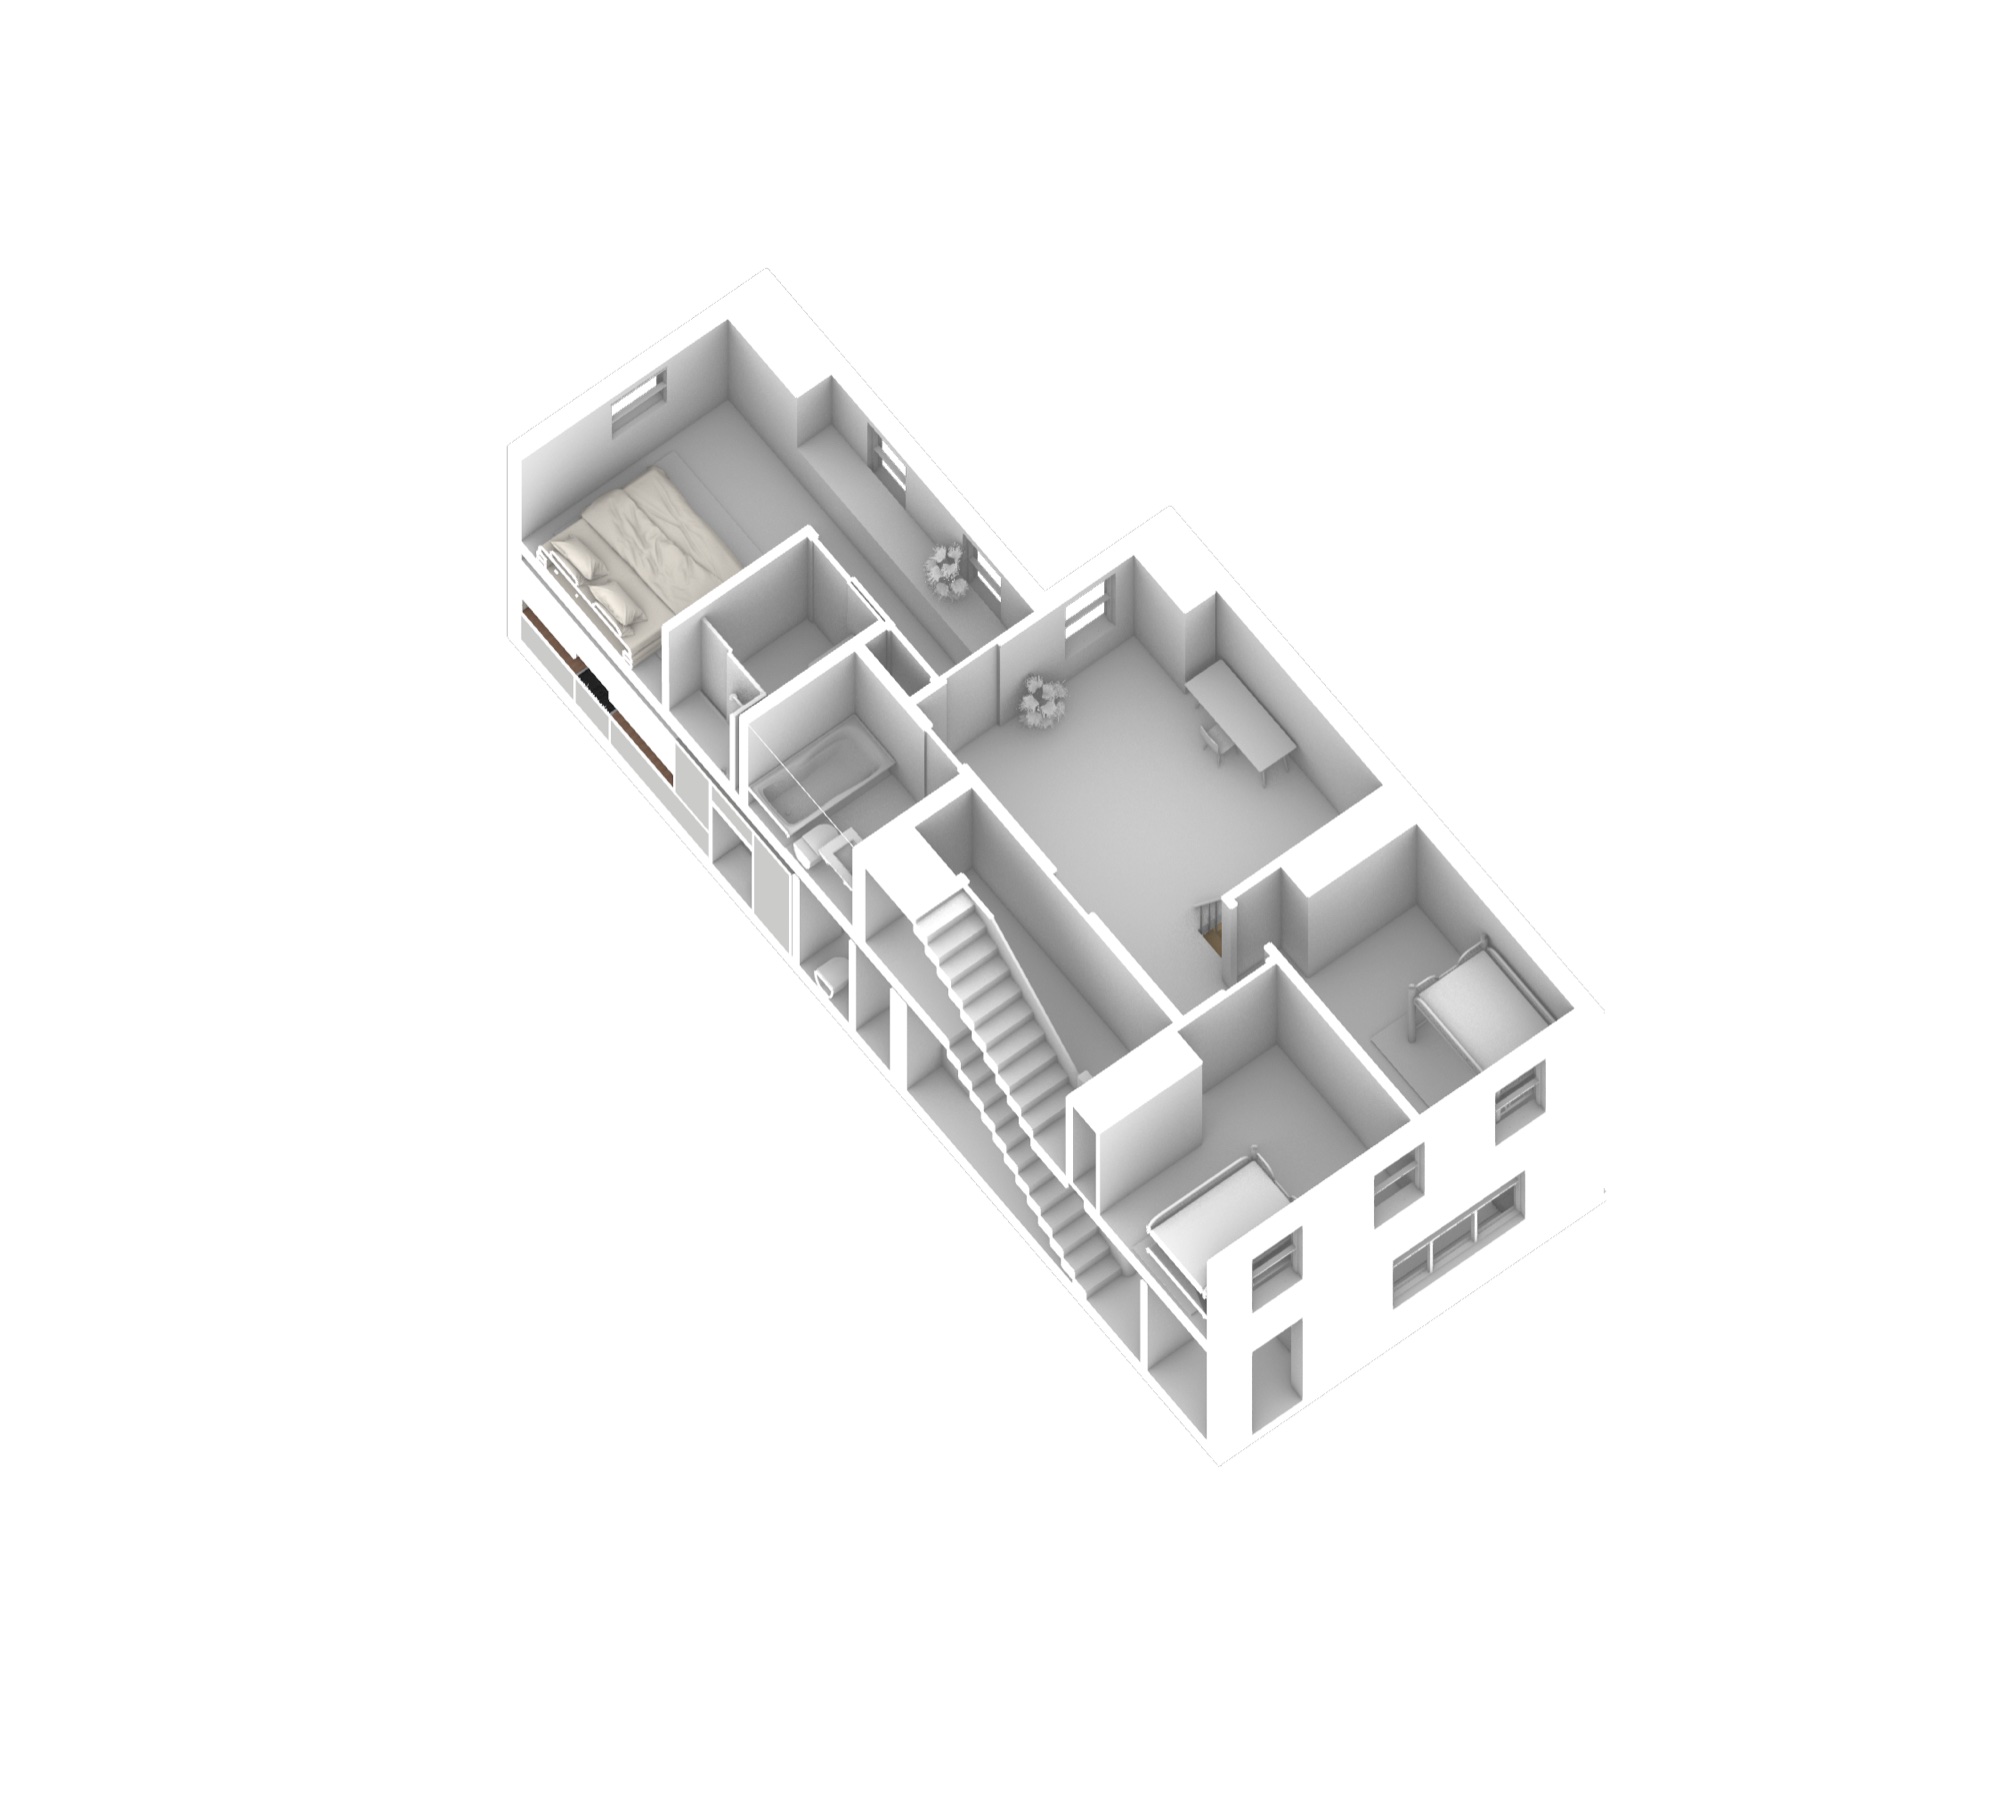
Upper floor: master bedroom, bathroom, stair landing, and secondary bedroom.
Return to Projects