Projects
Hinge House
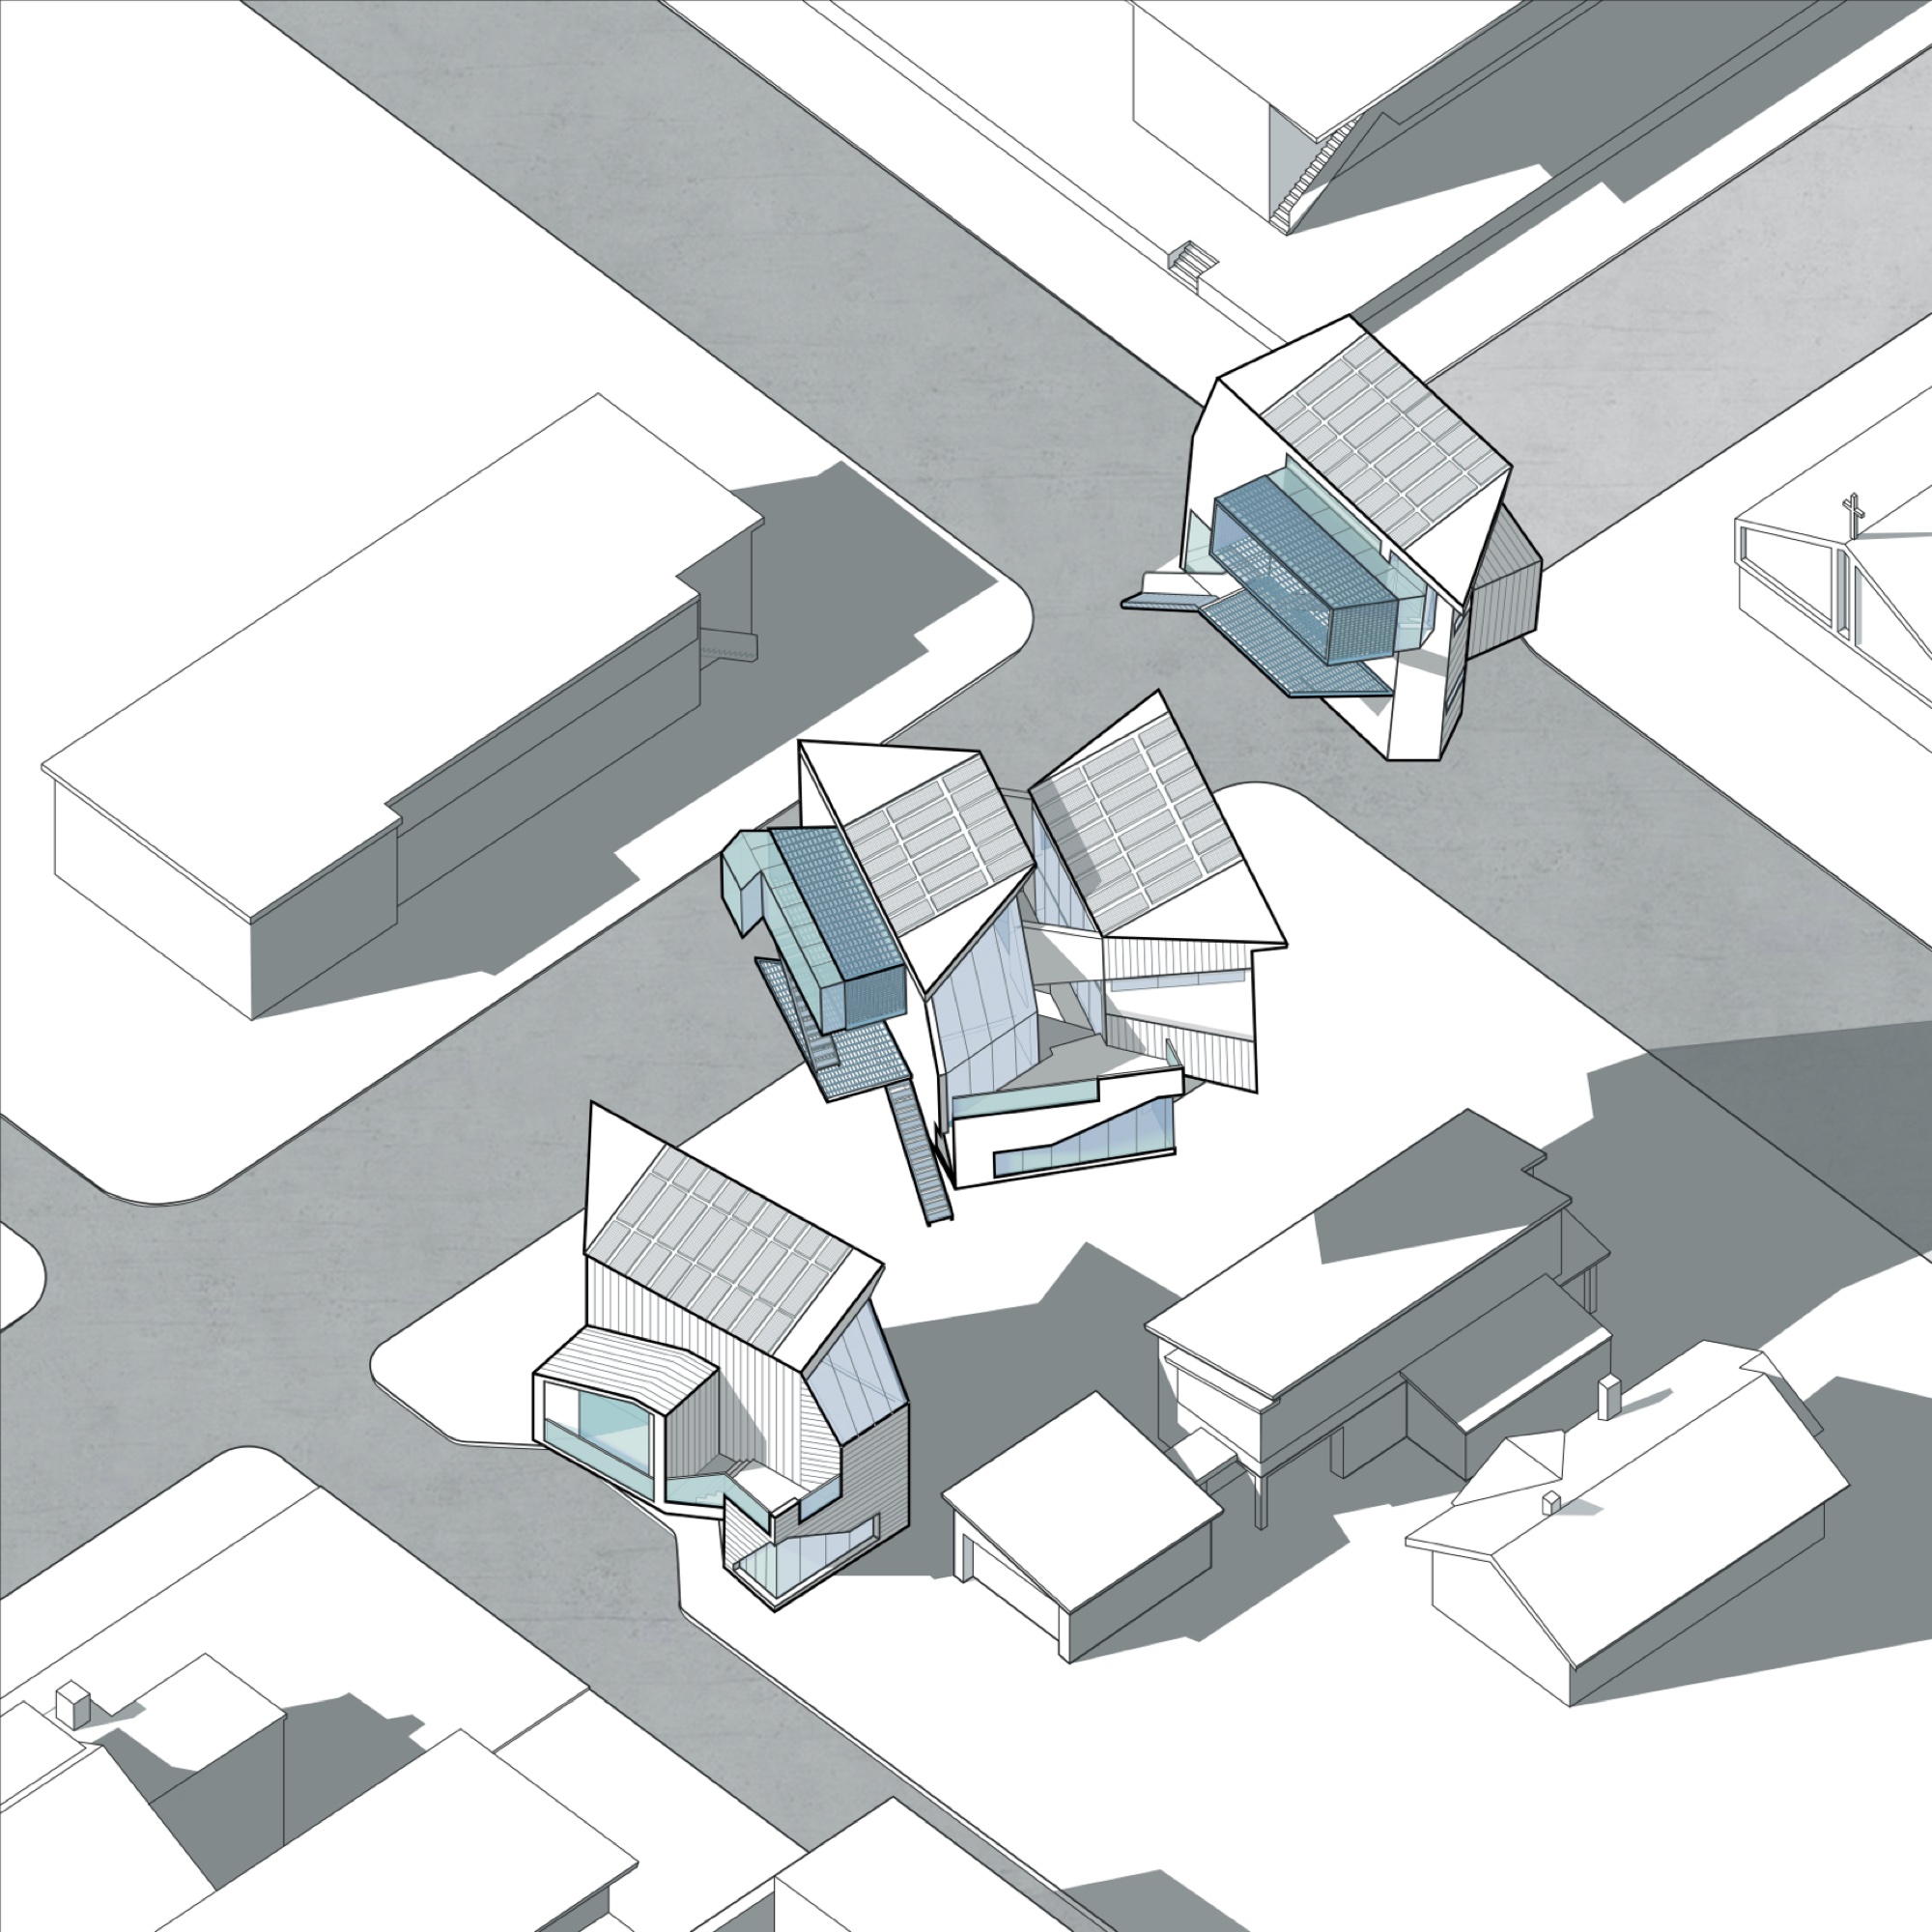
The Hinge House is an artist colony located in Venice Beach, LA. As a distinct figure in the neighborhood and a re-imagination of the Dingbat typology, this program aims to redevelop the ground plan through a gradient between communal and private programs from the ground to the top.
The obliques in this project work as the form generator and as a device to adjust the lighting condition of the interior. The obliques shear the facade formally to shift the residents' view — like turns in a Chinese garden — and penetrate the facade to provide additional light to the interior, emphasizing connectivity of internal programs. The ground floor contains galleries open to the public, allowing artists to interact with their audiences in real time. The studio at the 1.5 level hinges the three artist lofts together visually from the exterior. The Central Cluster works as campus for residents: archive rooms, kilns for sculptors, and a central atrium courtyard for meetings.
Section
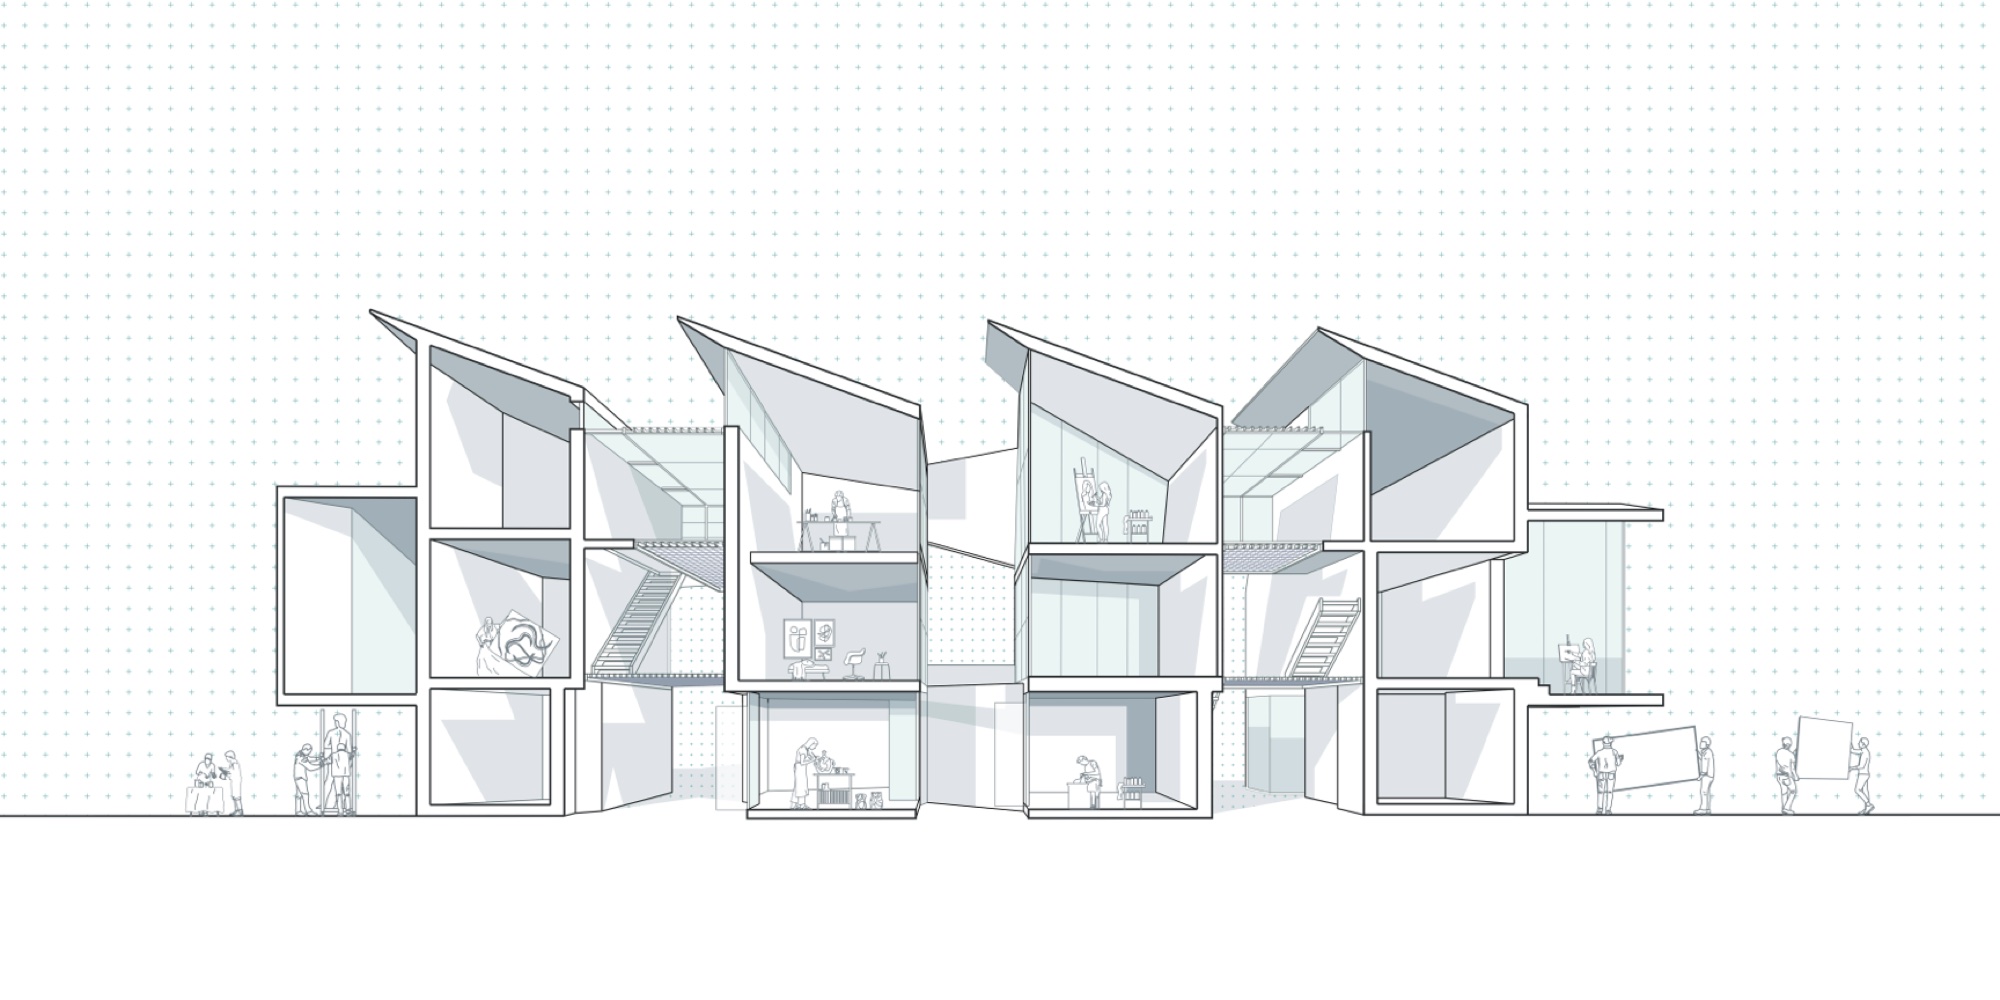
Perspective section: artist studios and gallery space. Blue: public/collective programs. White: individual artist studio space.
Elevations
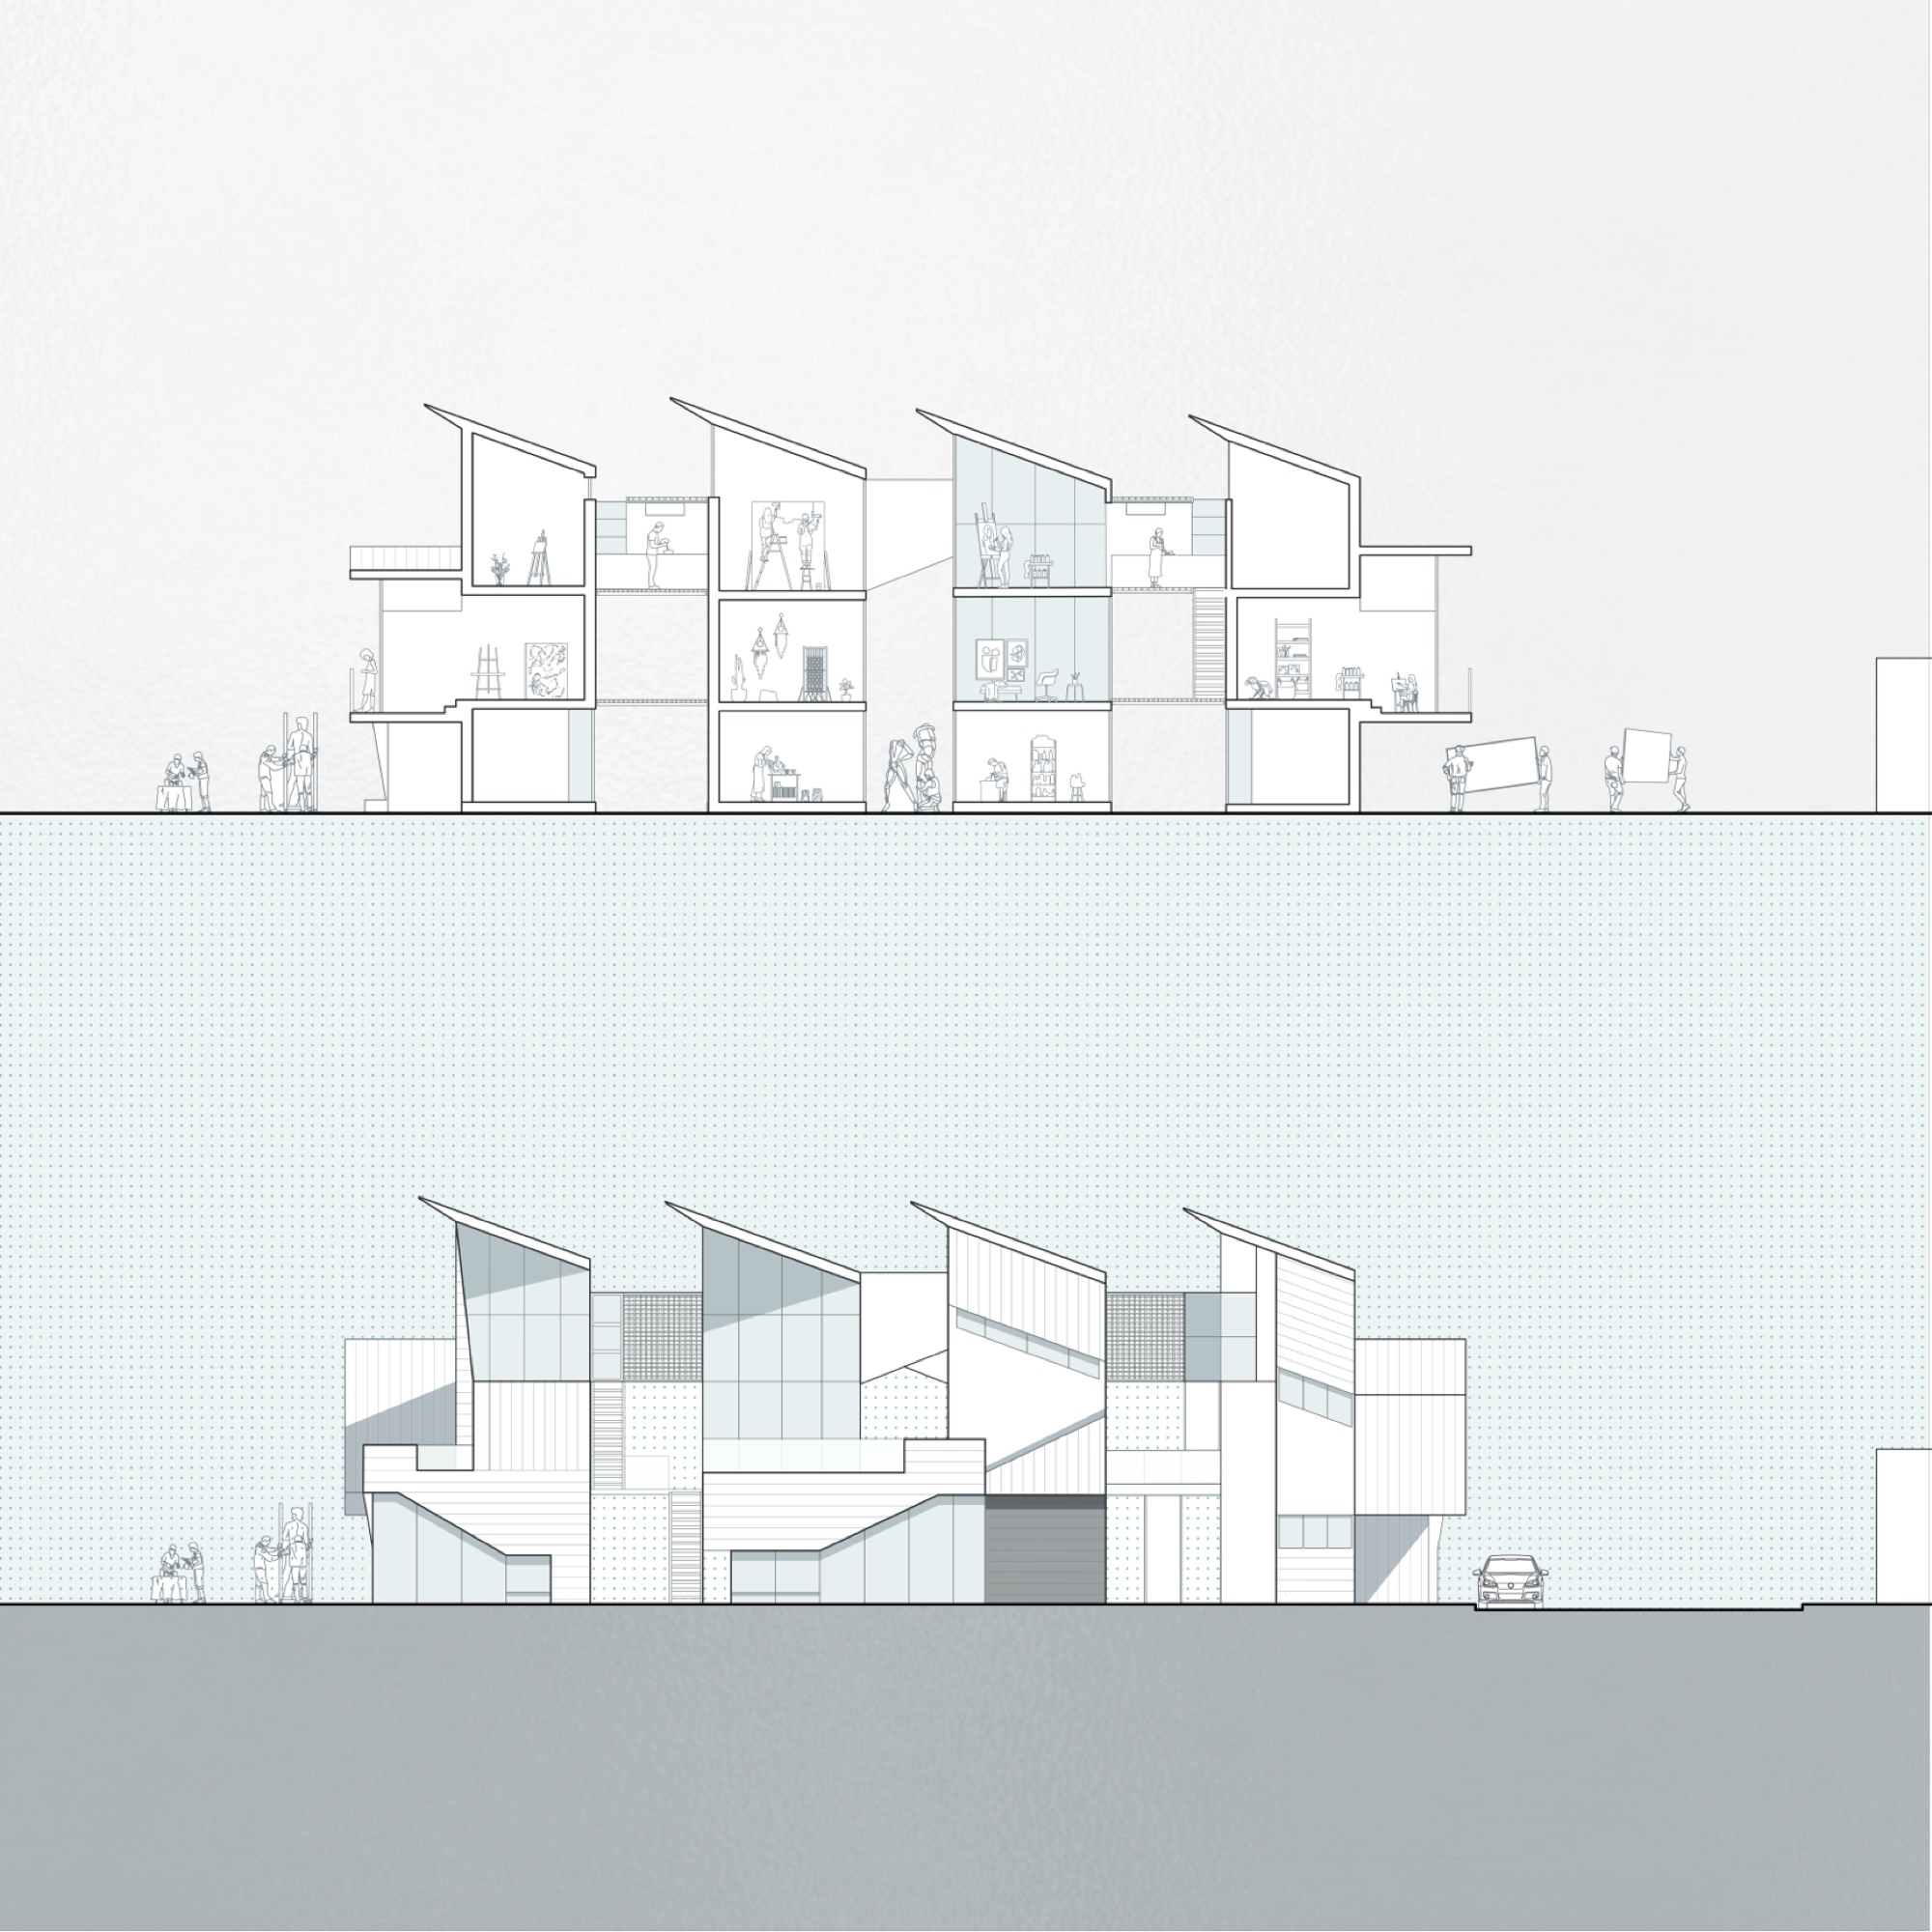
East elevation (top): artists connected by communal kitchens in between. Section (bottom): program layers from gallery to studio to living.
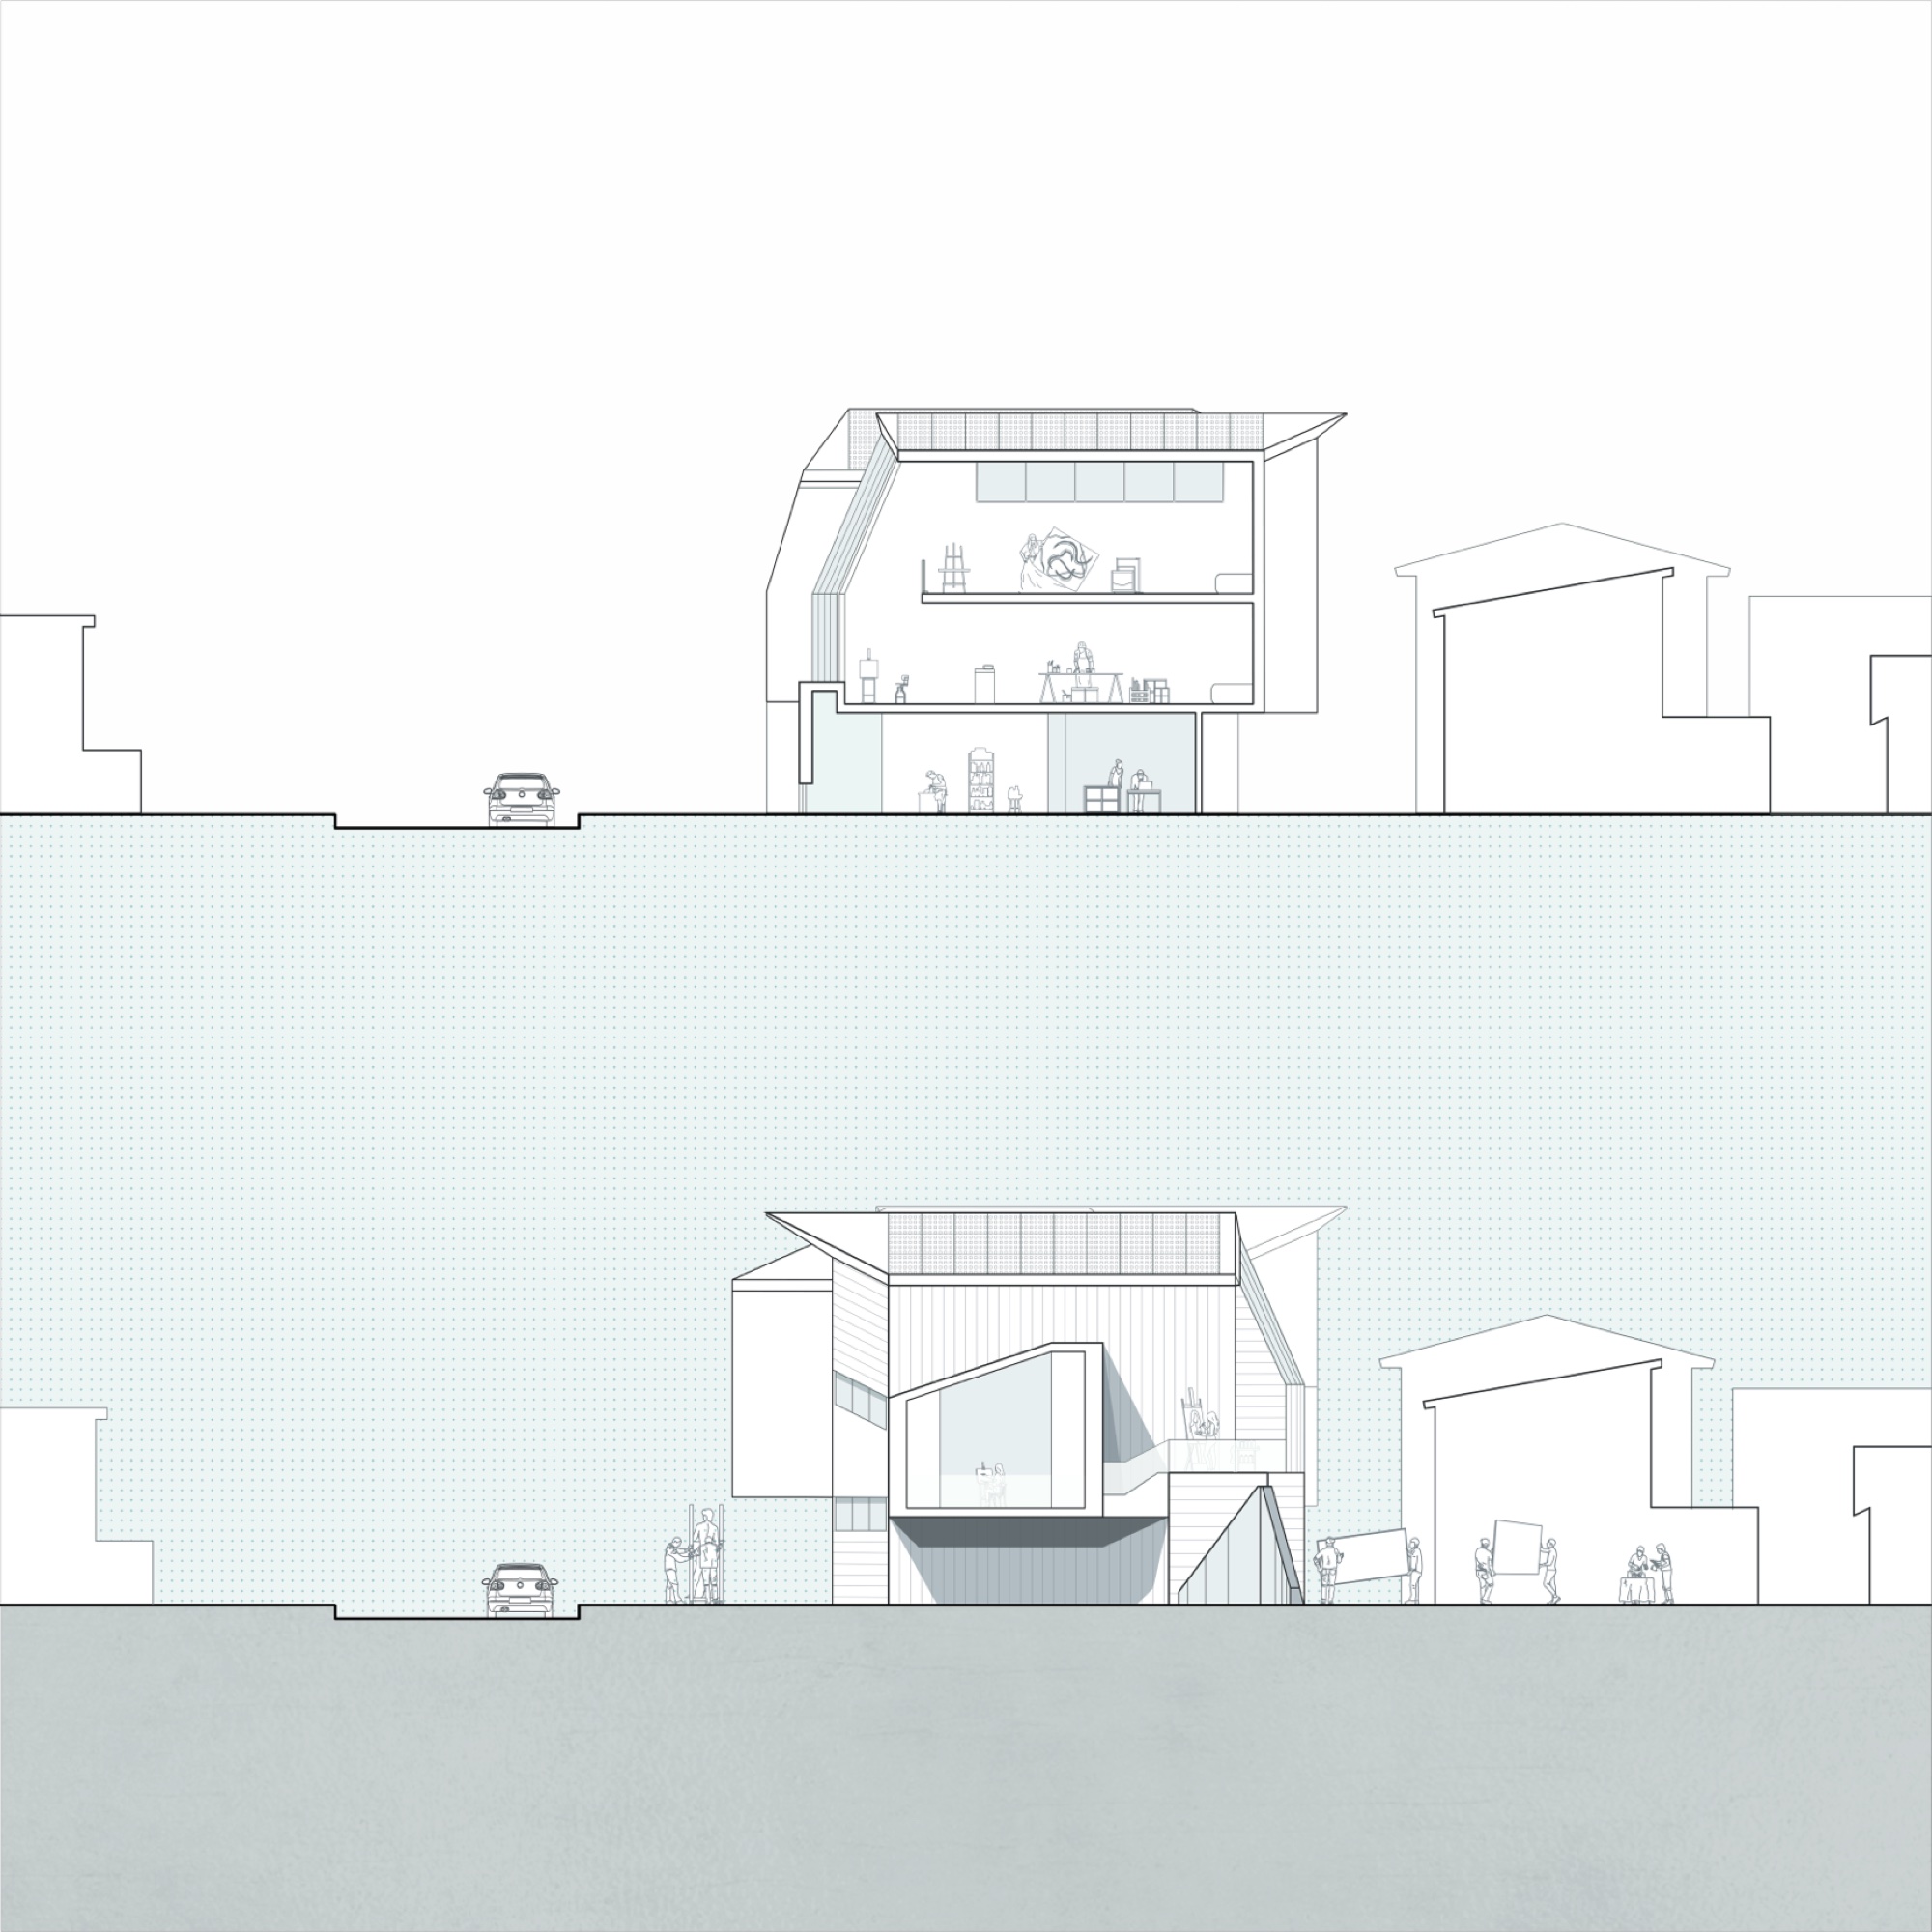
North elevation (top): artist lofts above art gallery at ground floor. Section (bottom): Central Cluster with internal atrium and oblique facade.
Site Plan
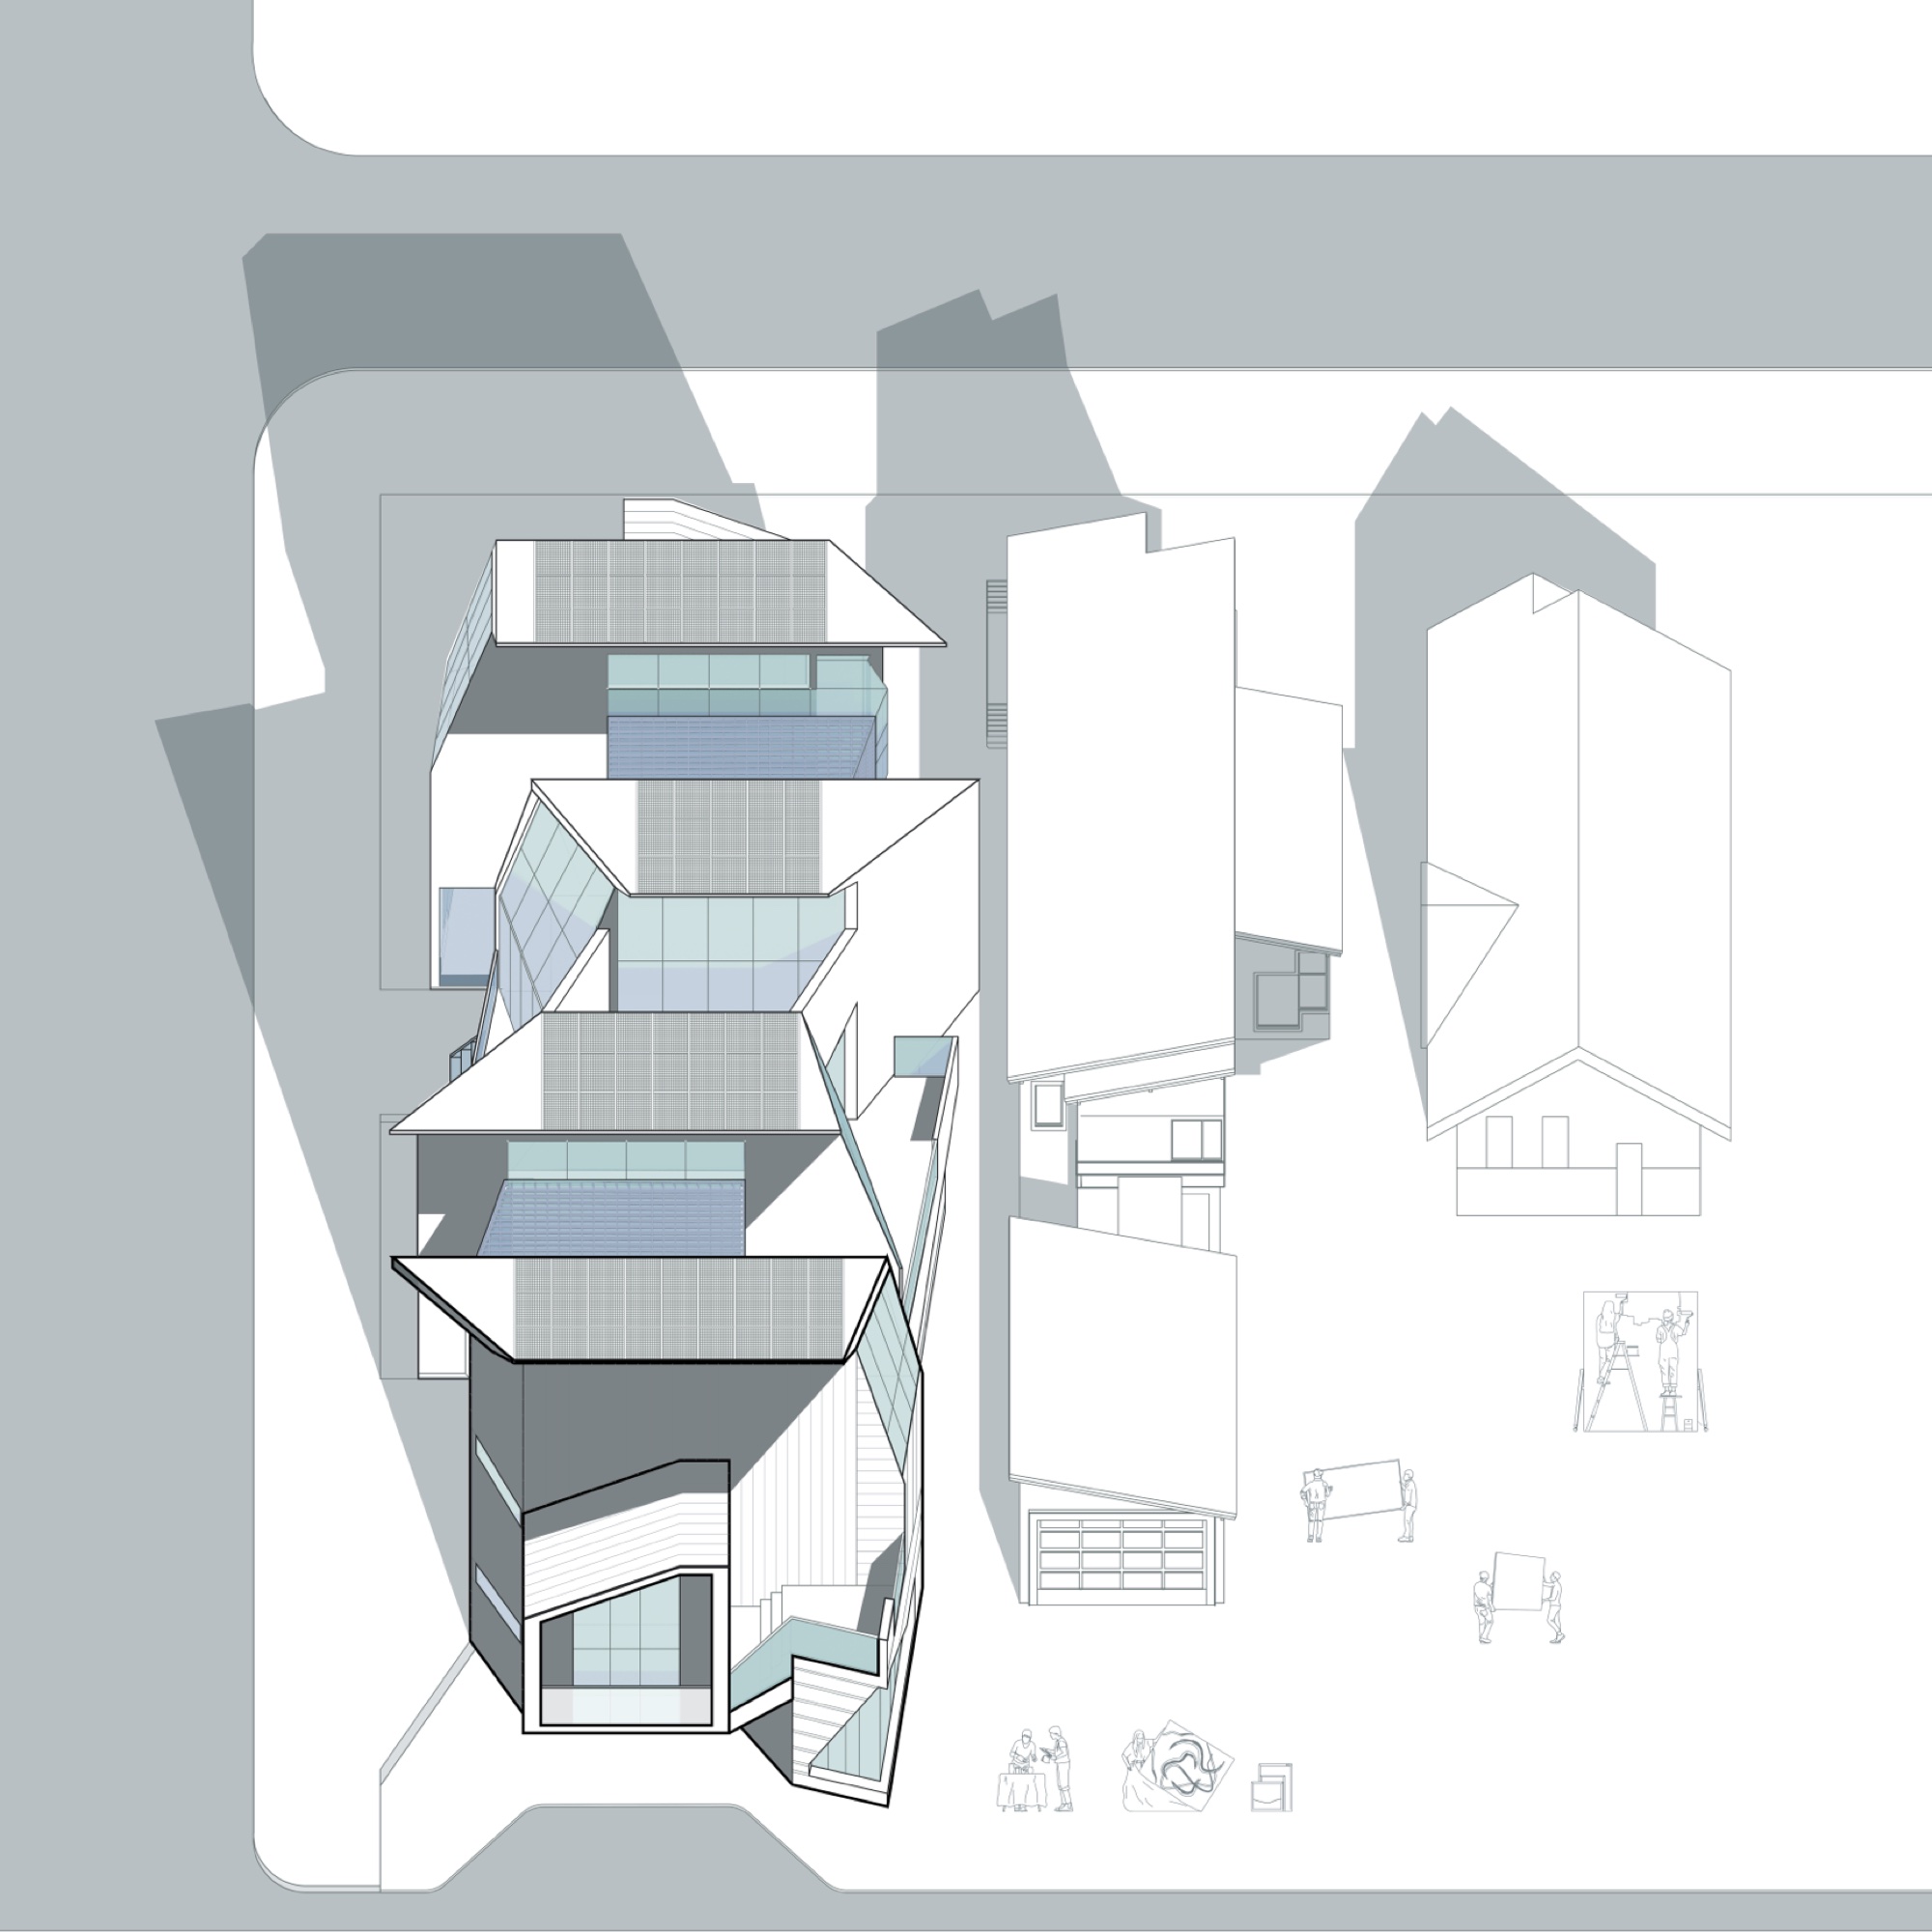
Site plan: Artist Loft Cluster (center) and Central Cluster (top right) within Venice Beach block.
Plans
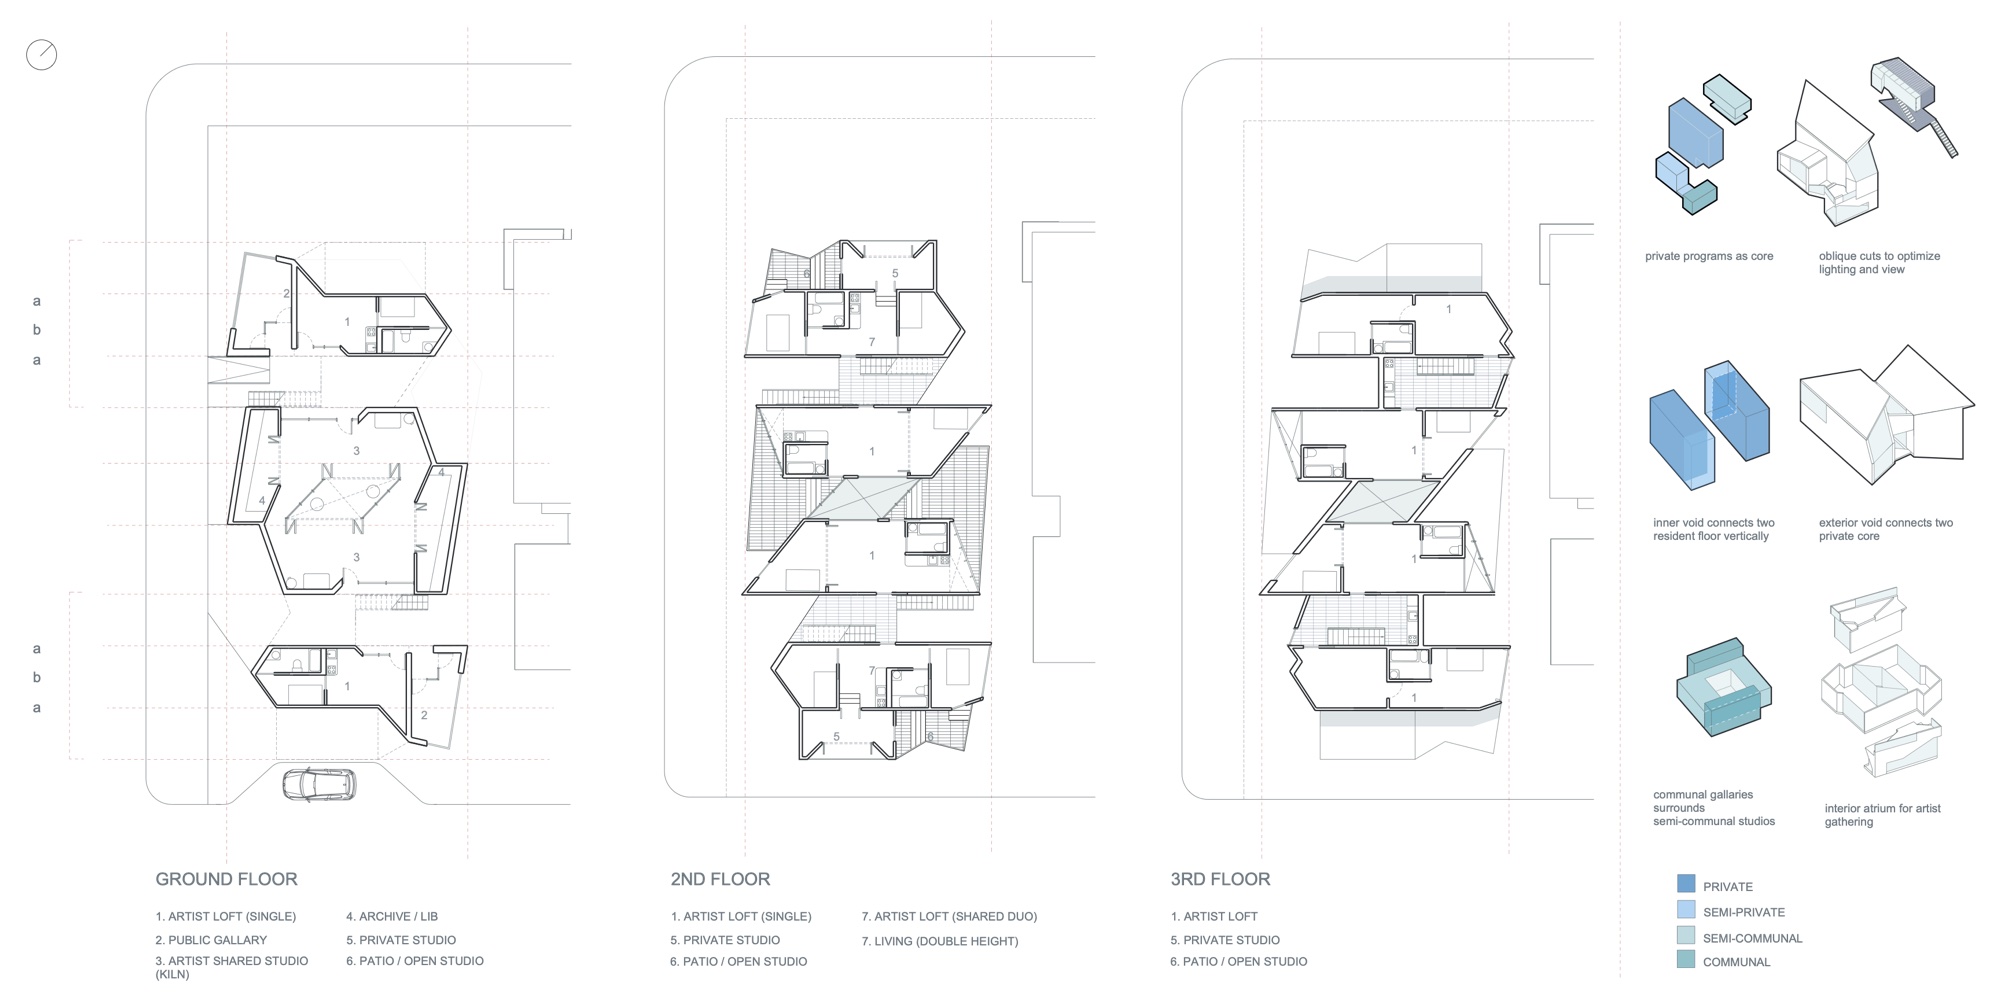
Ground floor: artist loft, public gallery, shared studio (kiln), archive/lib, private studio, patio. 2nd floor: artist loft, private studio, living (double height). 3rd floor: artist loft, private studio, patio.
Interior
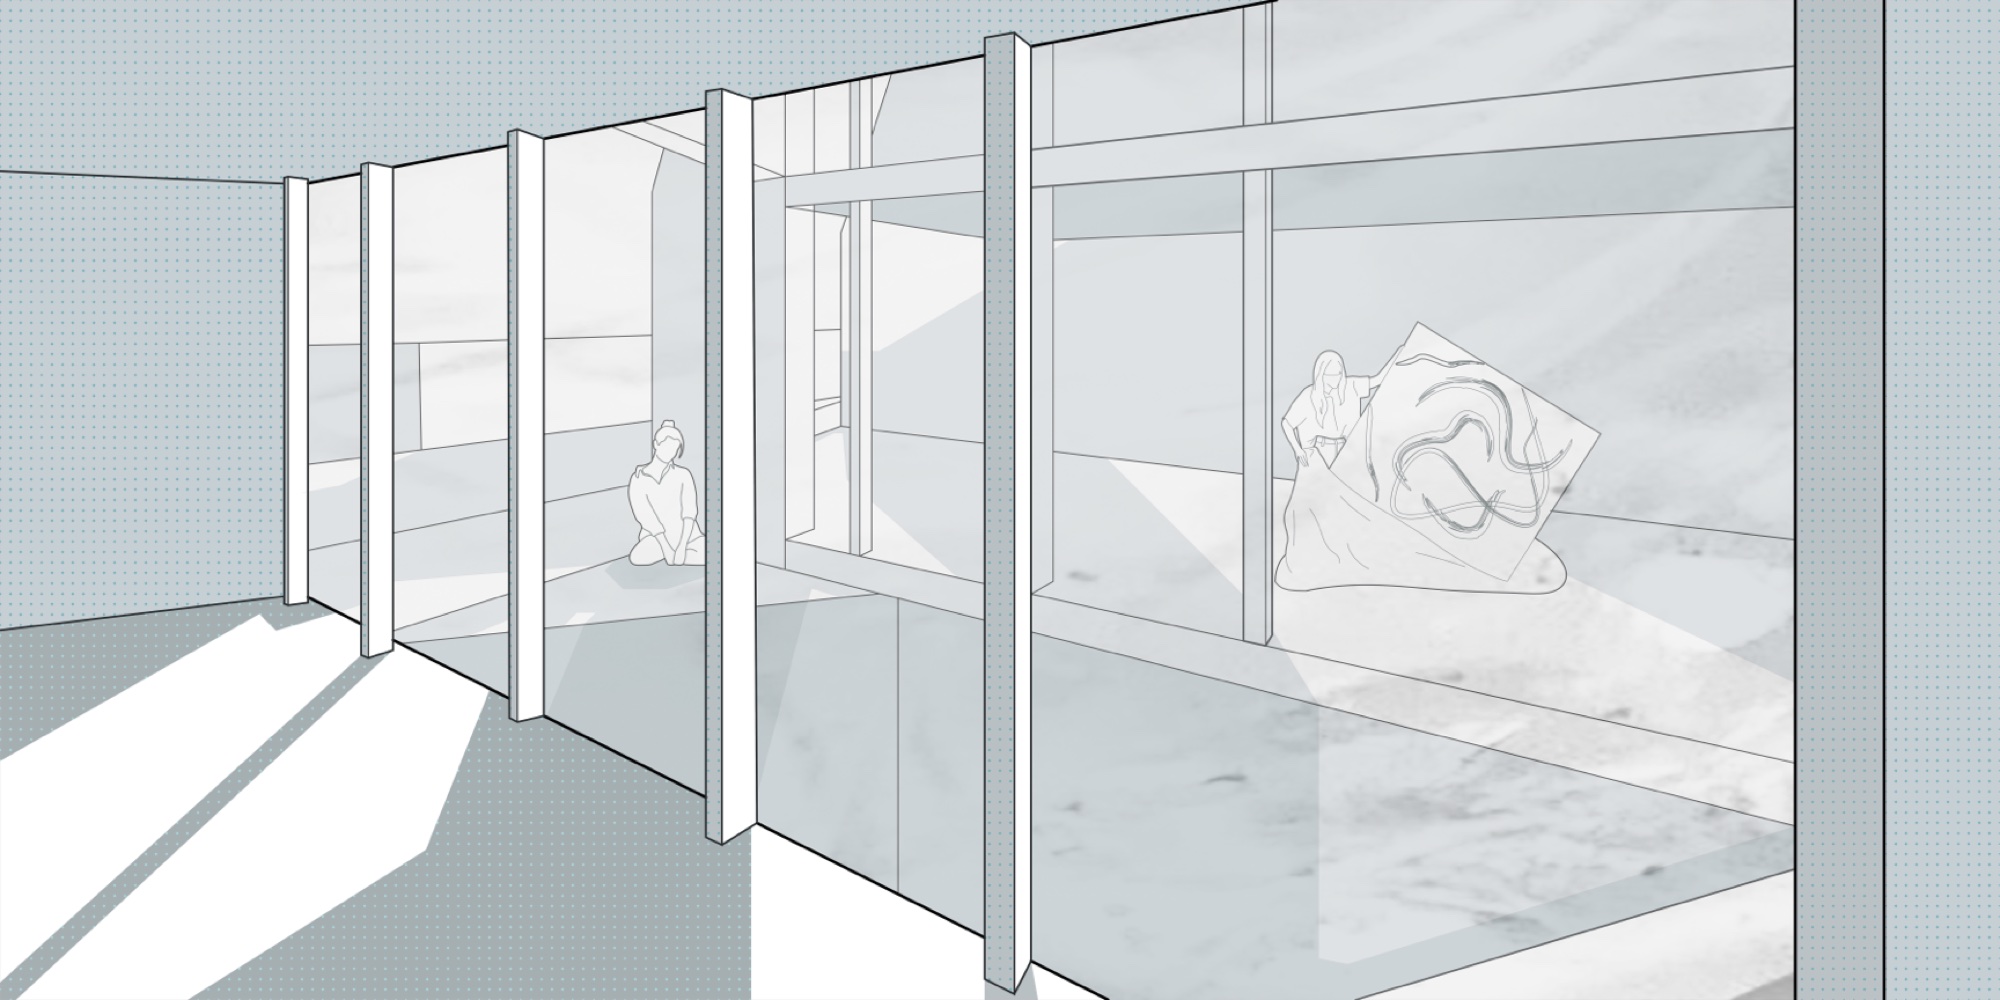
Gallery interior: oblique glass wall brings layered light across the exhibition floor. Sculpture visible through the glazed partition.
Return to Projects