Projects
Heights Casino
Interior documentation at design development phase for Heights Casino. Six rooms drawn as isolated axonometric cutaways: public patron areas and staff zones each given a distinct palette to clarify layout, furniture, and spatial character across the program.
Public Areas
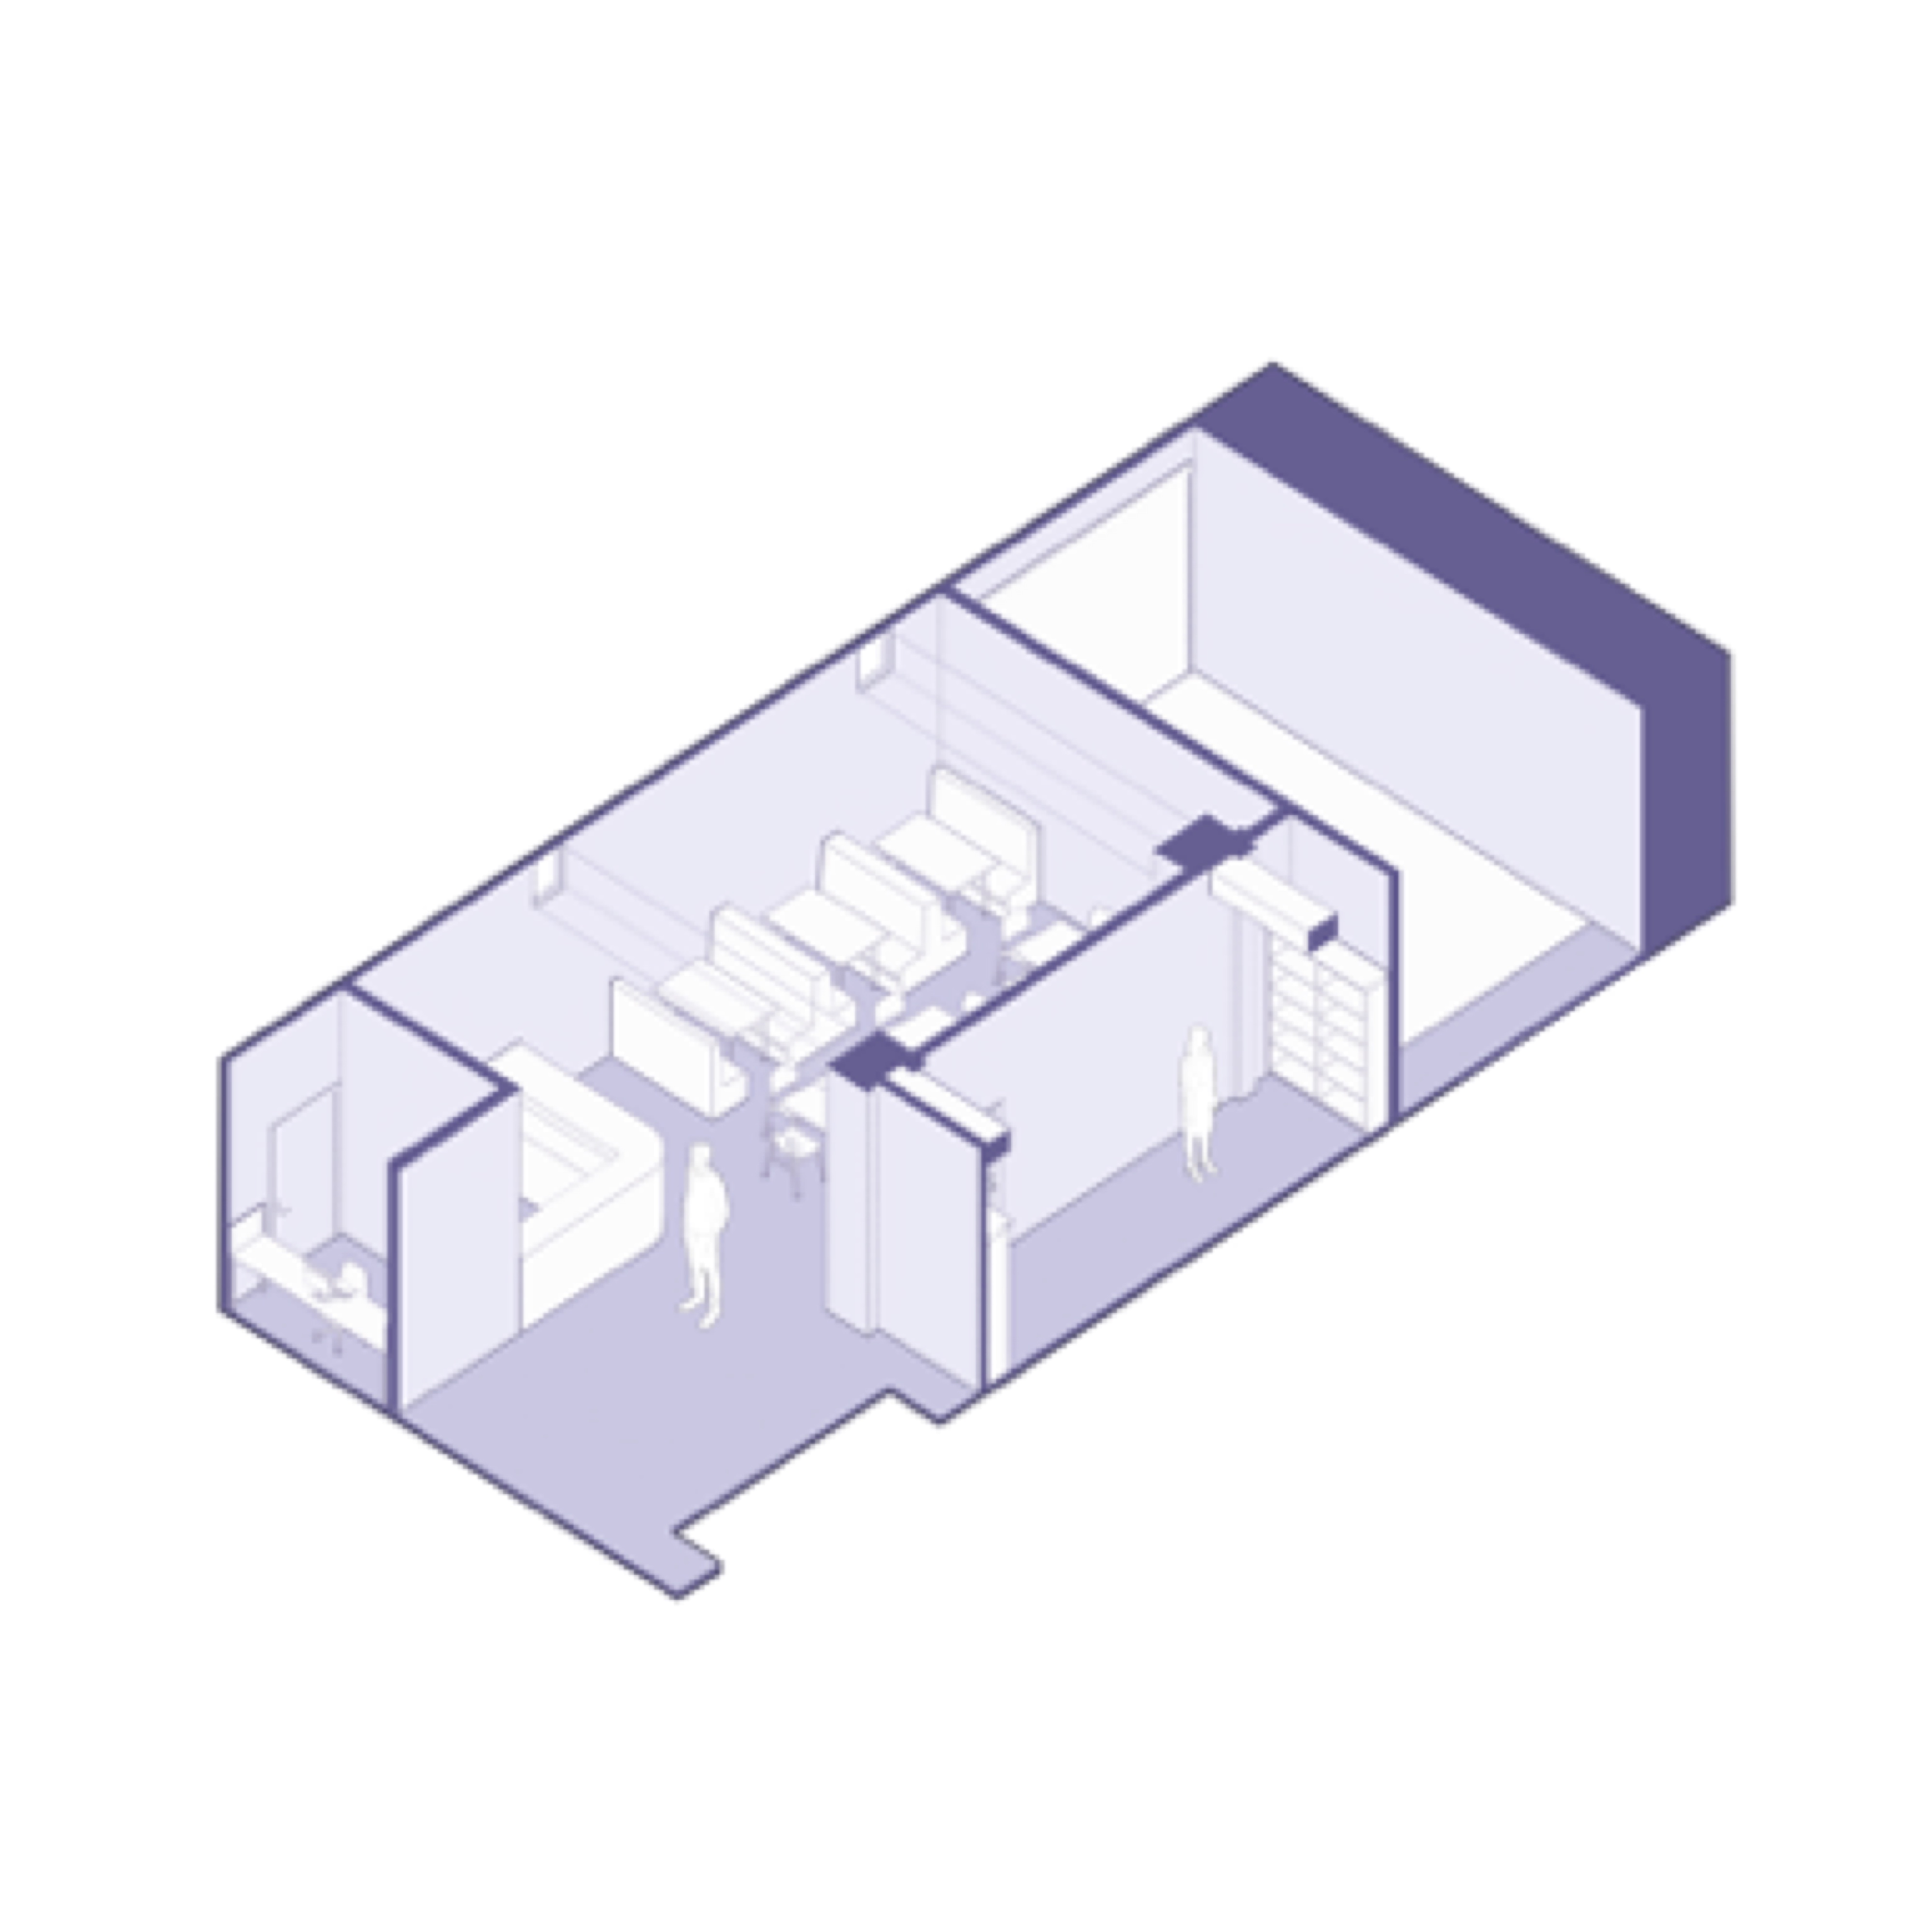
Public A: reception and dispatch. Workstations, filing storage, and a private office alcove.
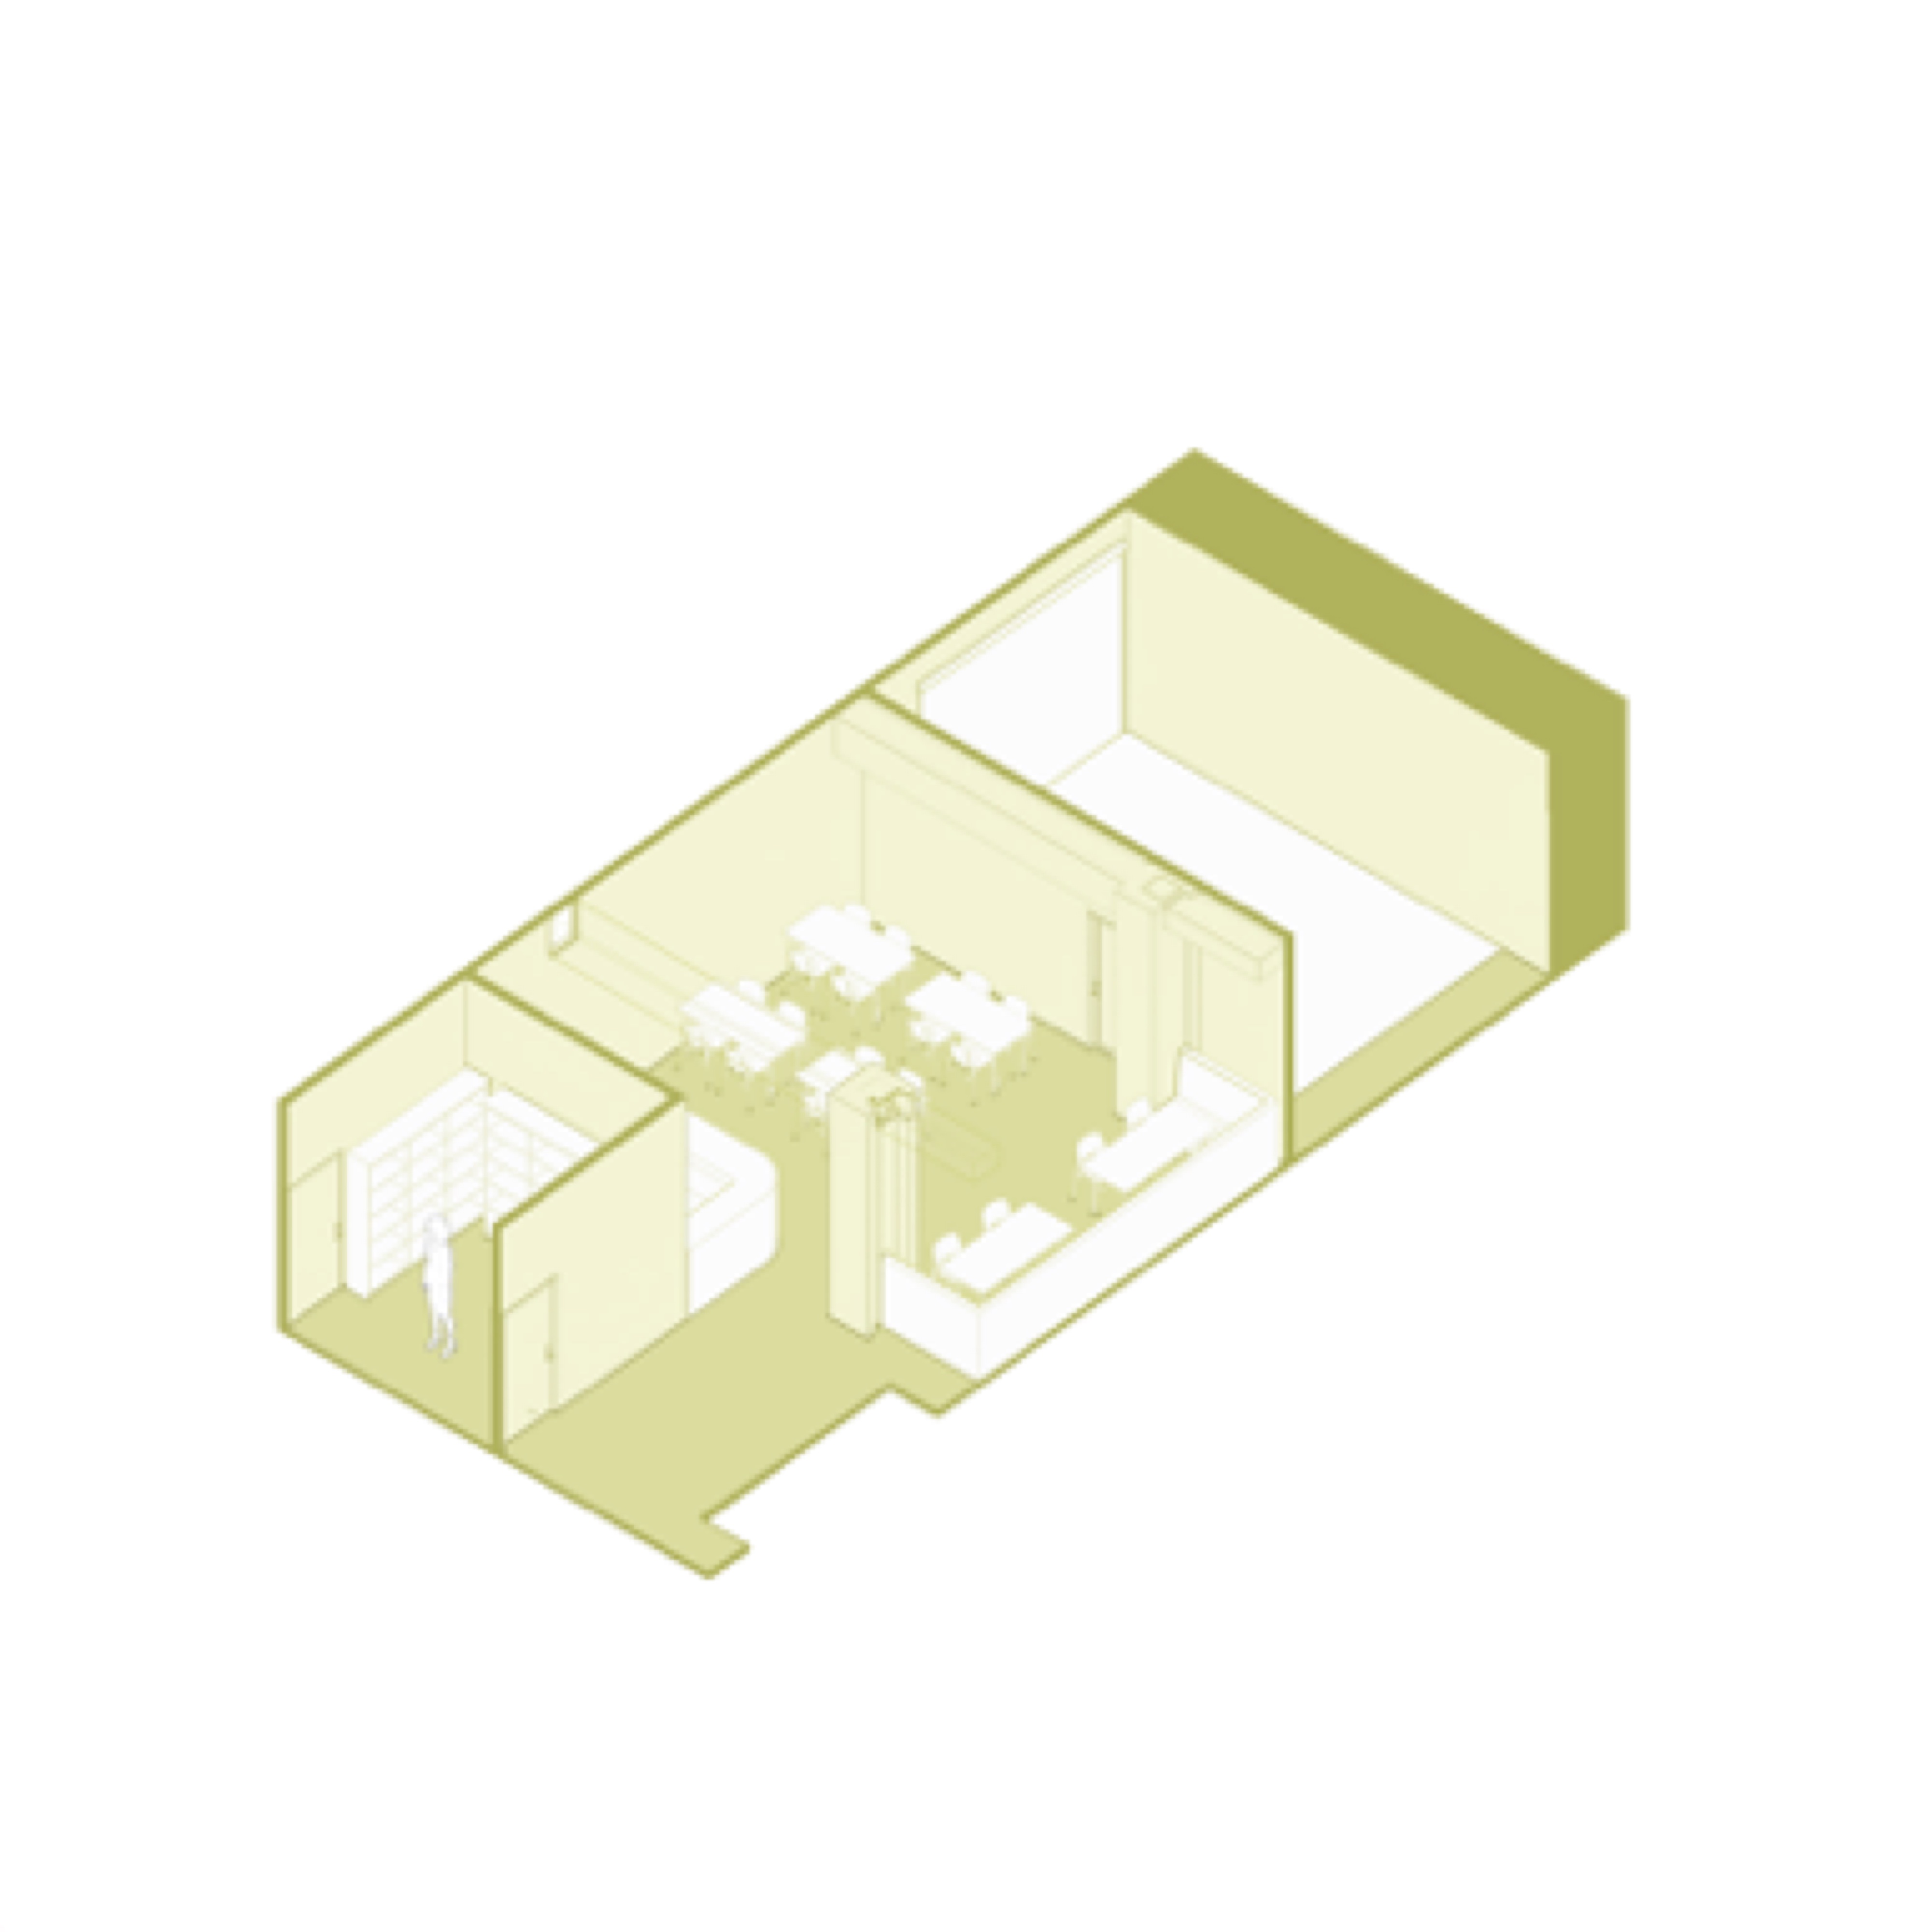
Public C: waiting lounge. Casual seating clusters and a central work table.
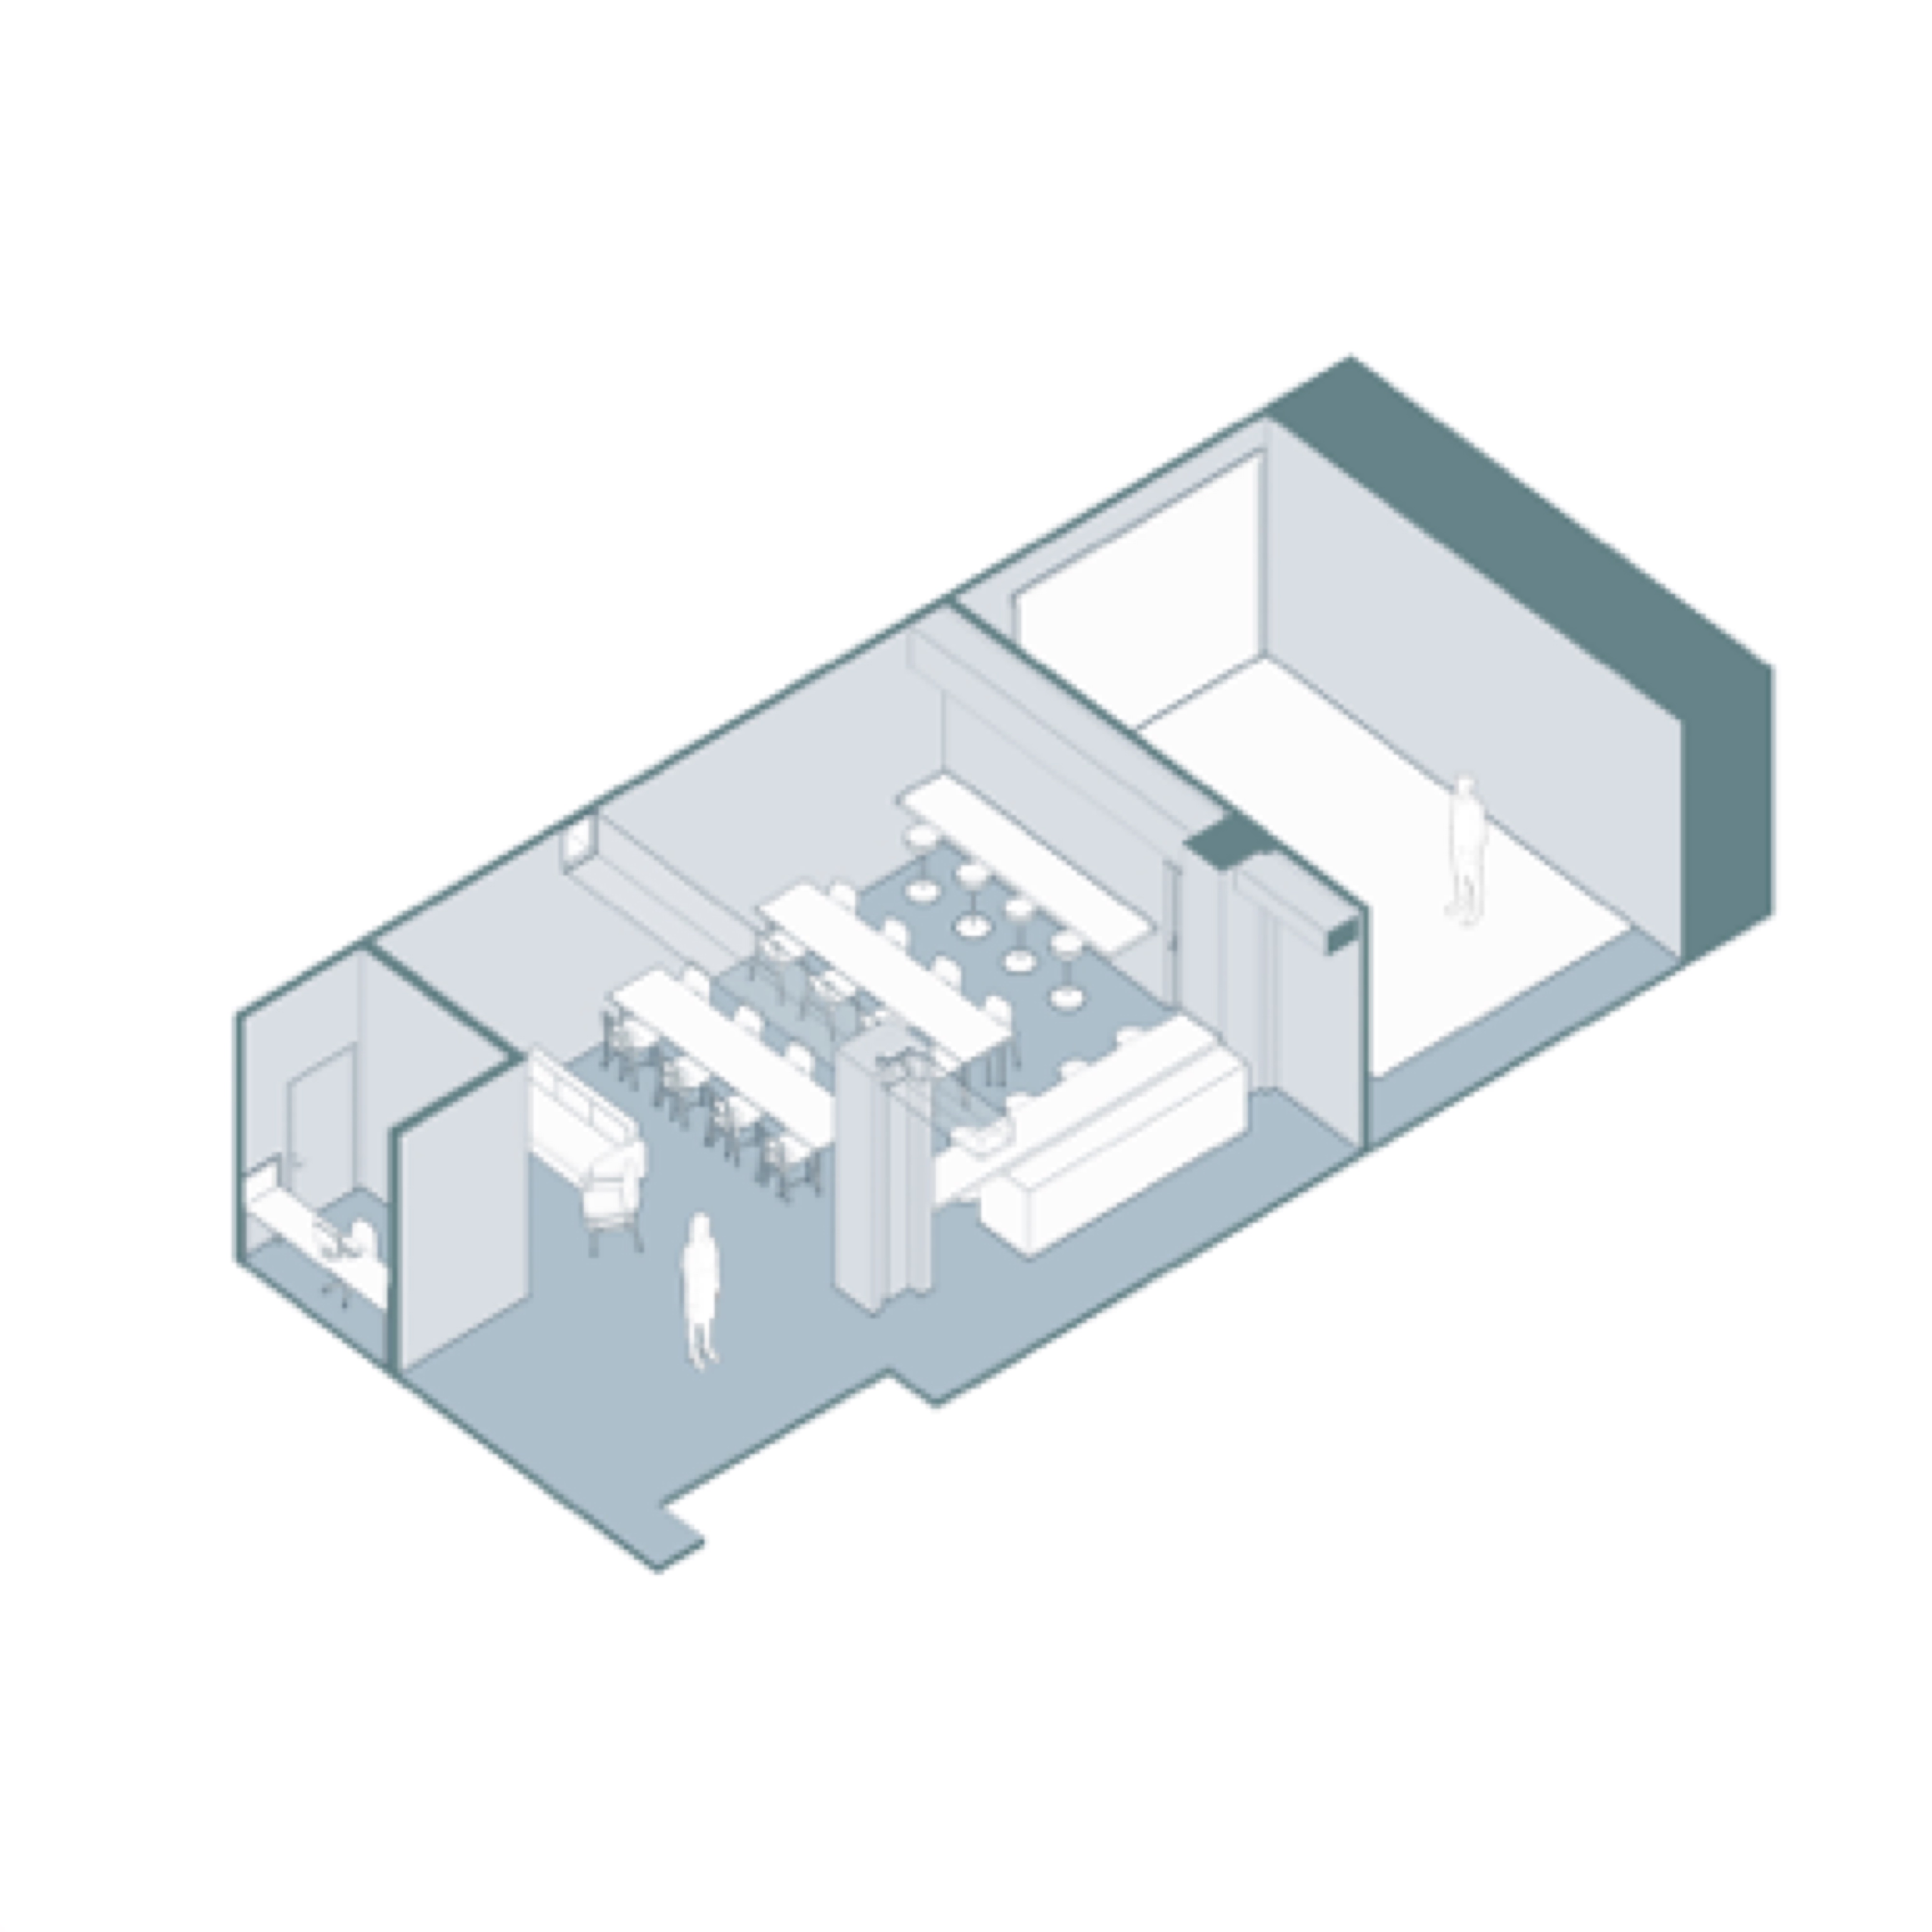
Public E: collaborative workspace. Long conference table, lounge seating, and a private office at entry.
Staff Areas
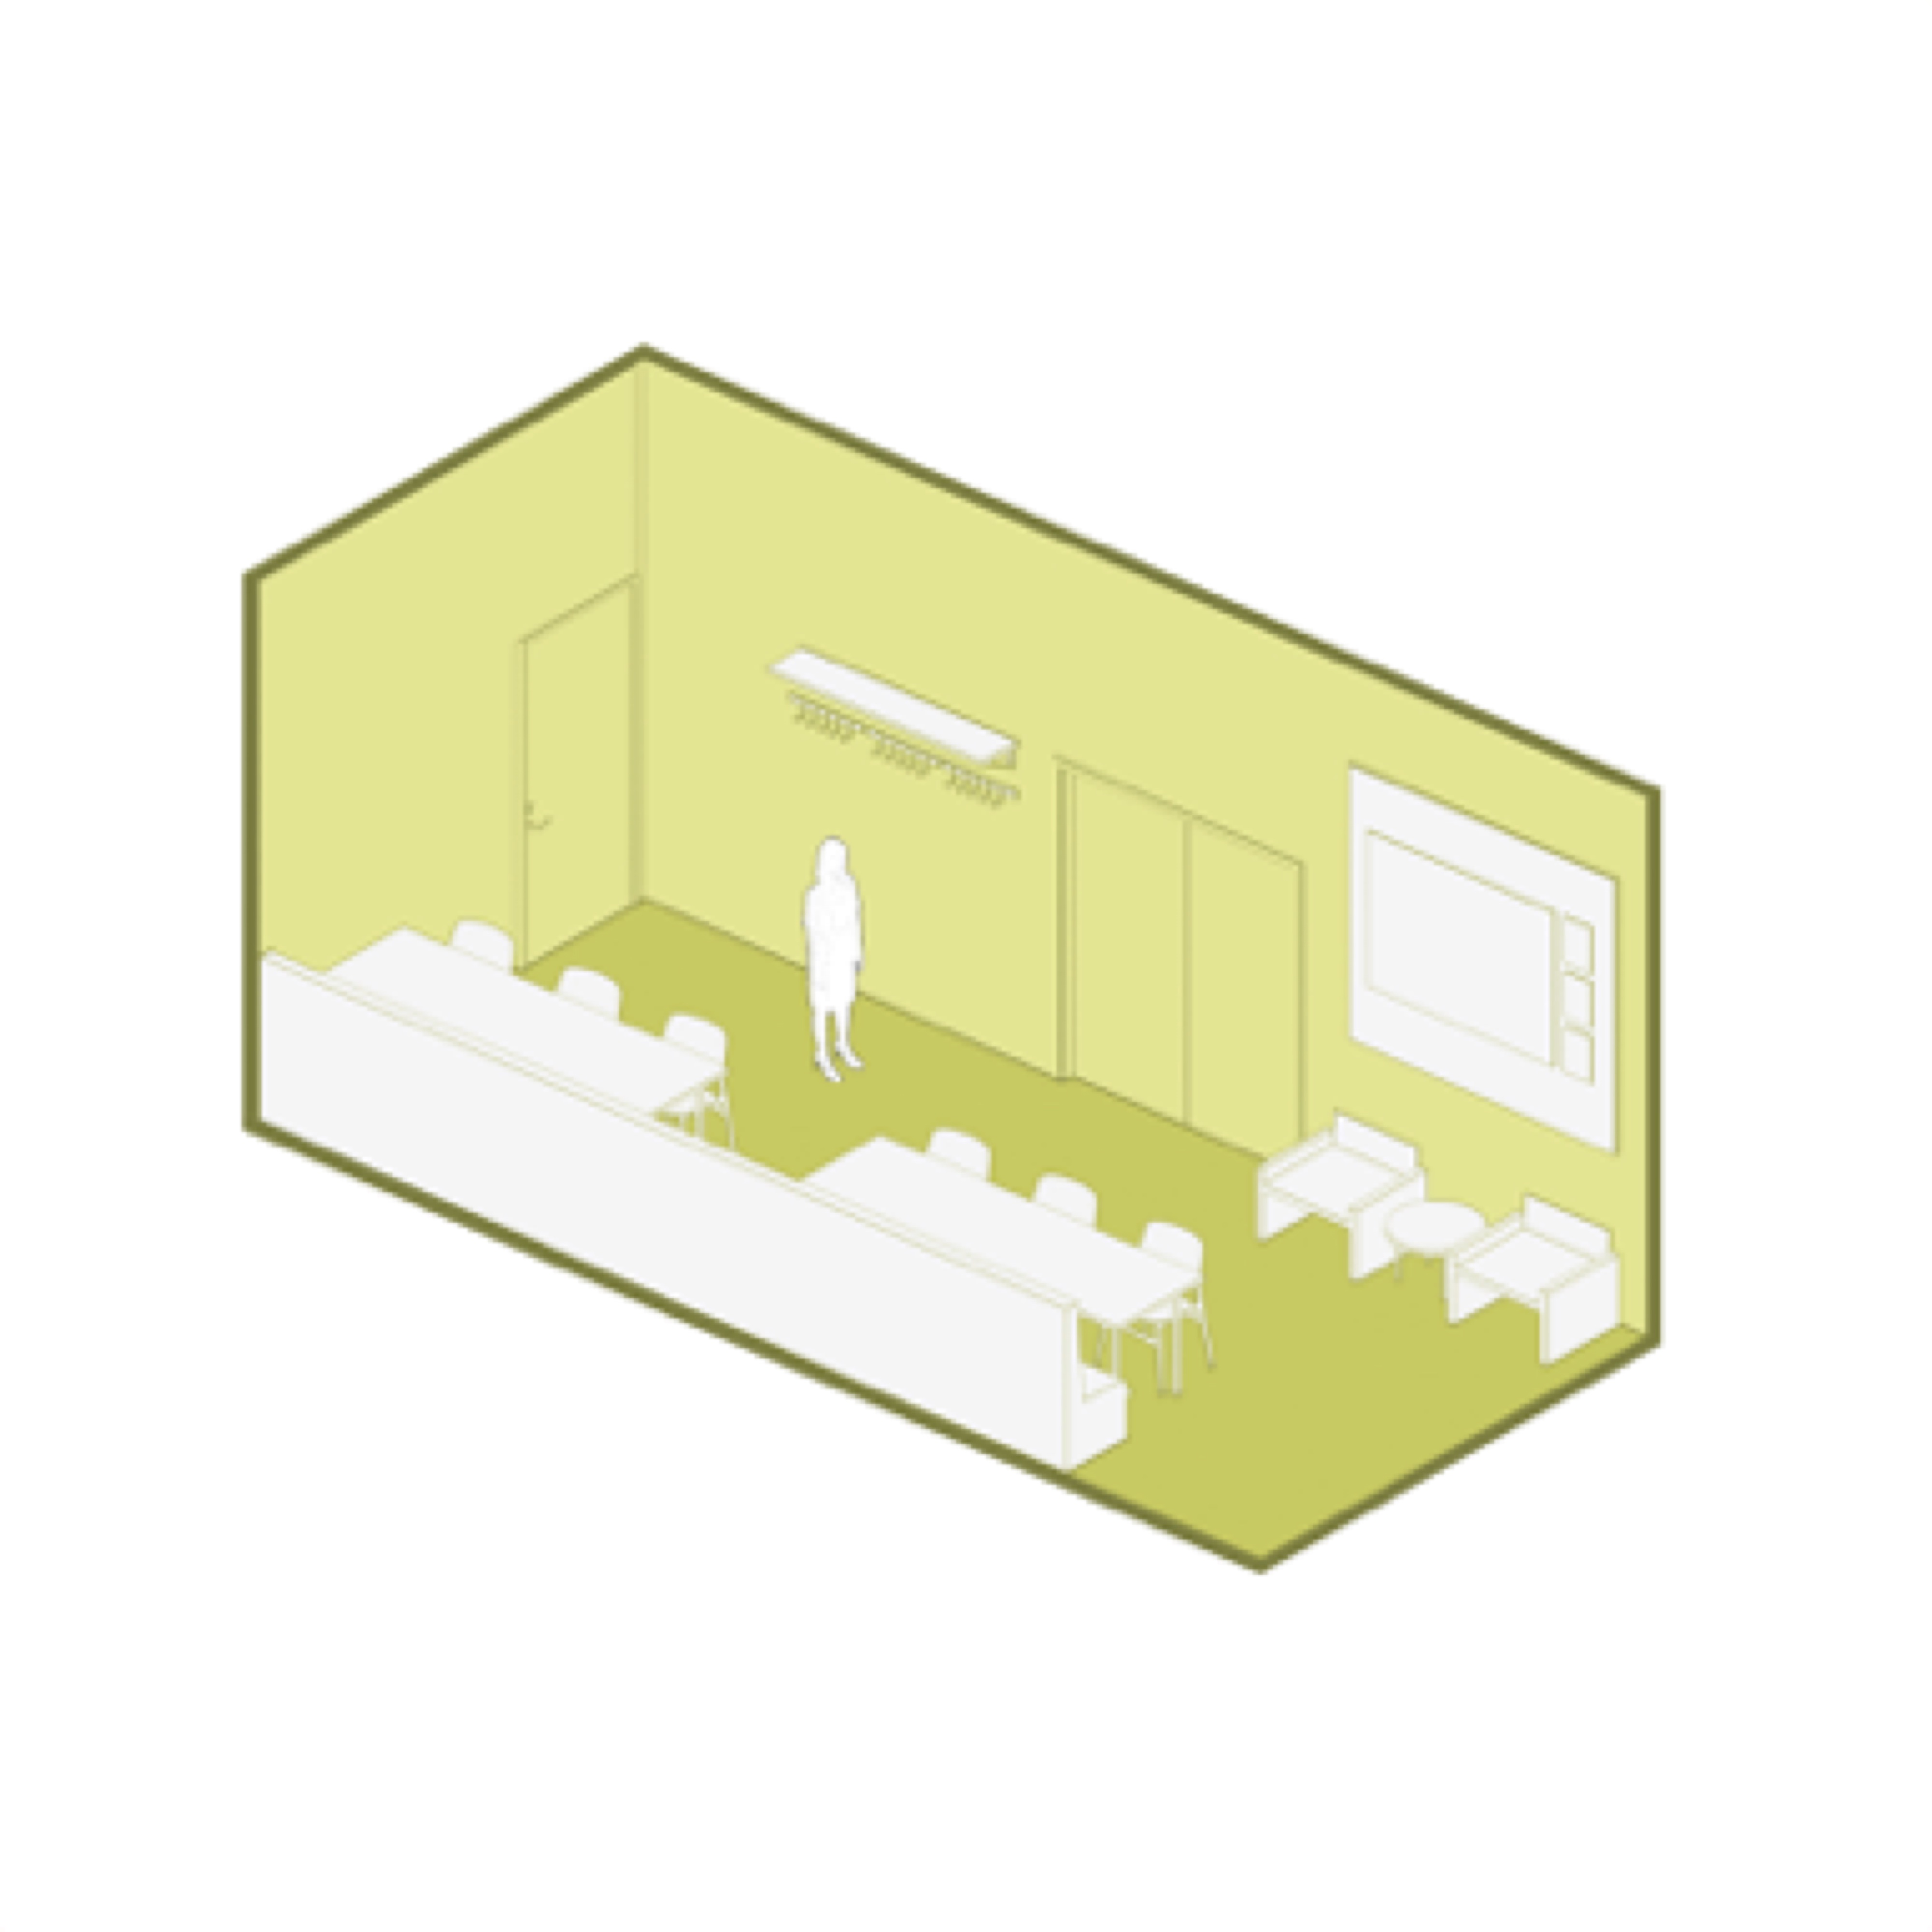
Staff B: training room. Rows of desks facing a whiteboard, with lounge seating at the perimeter.
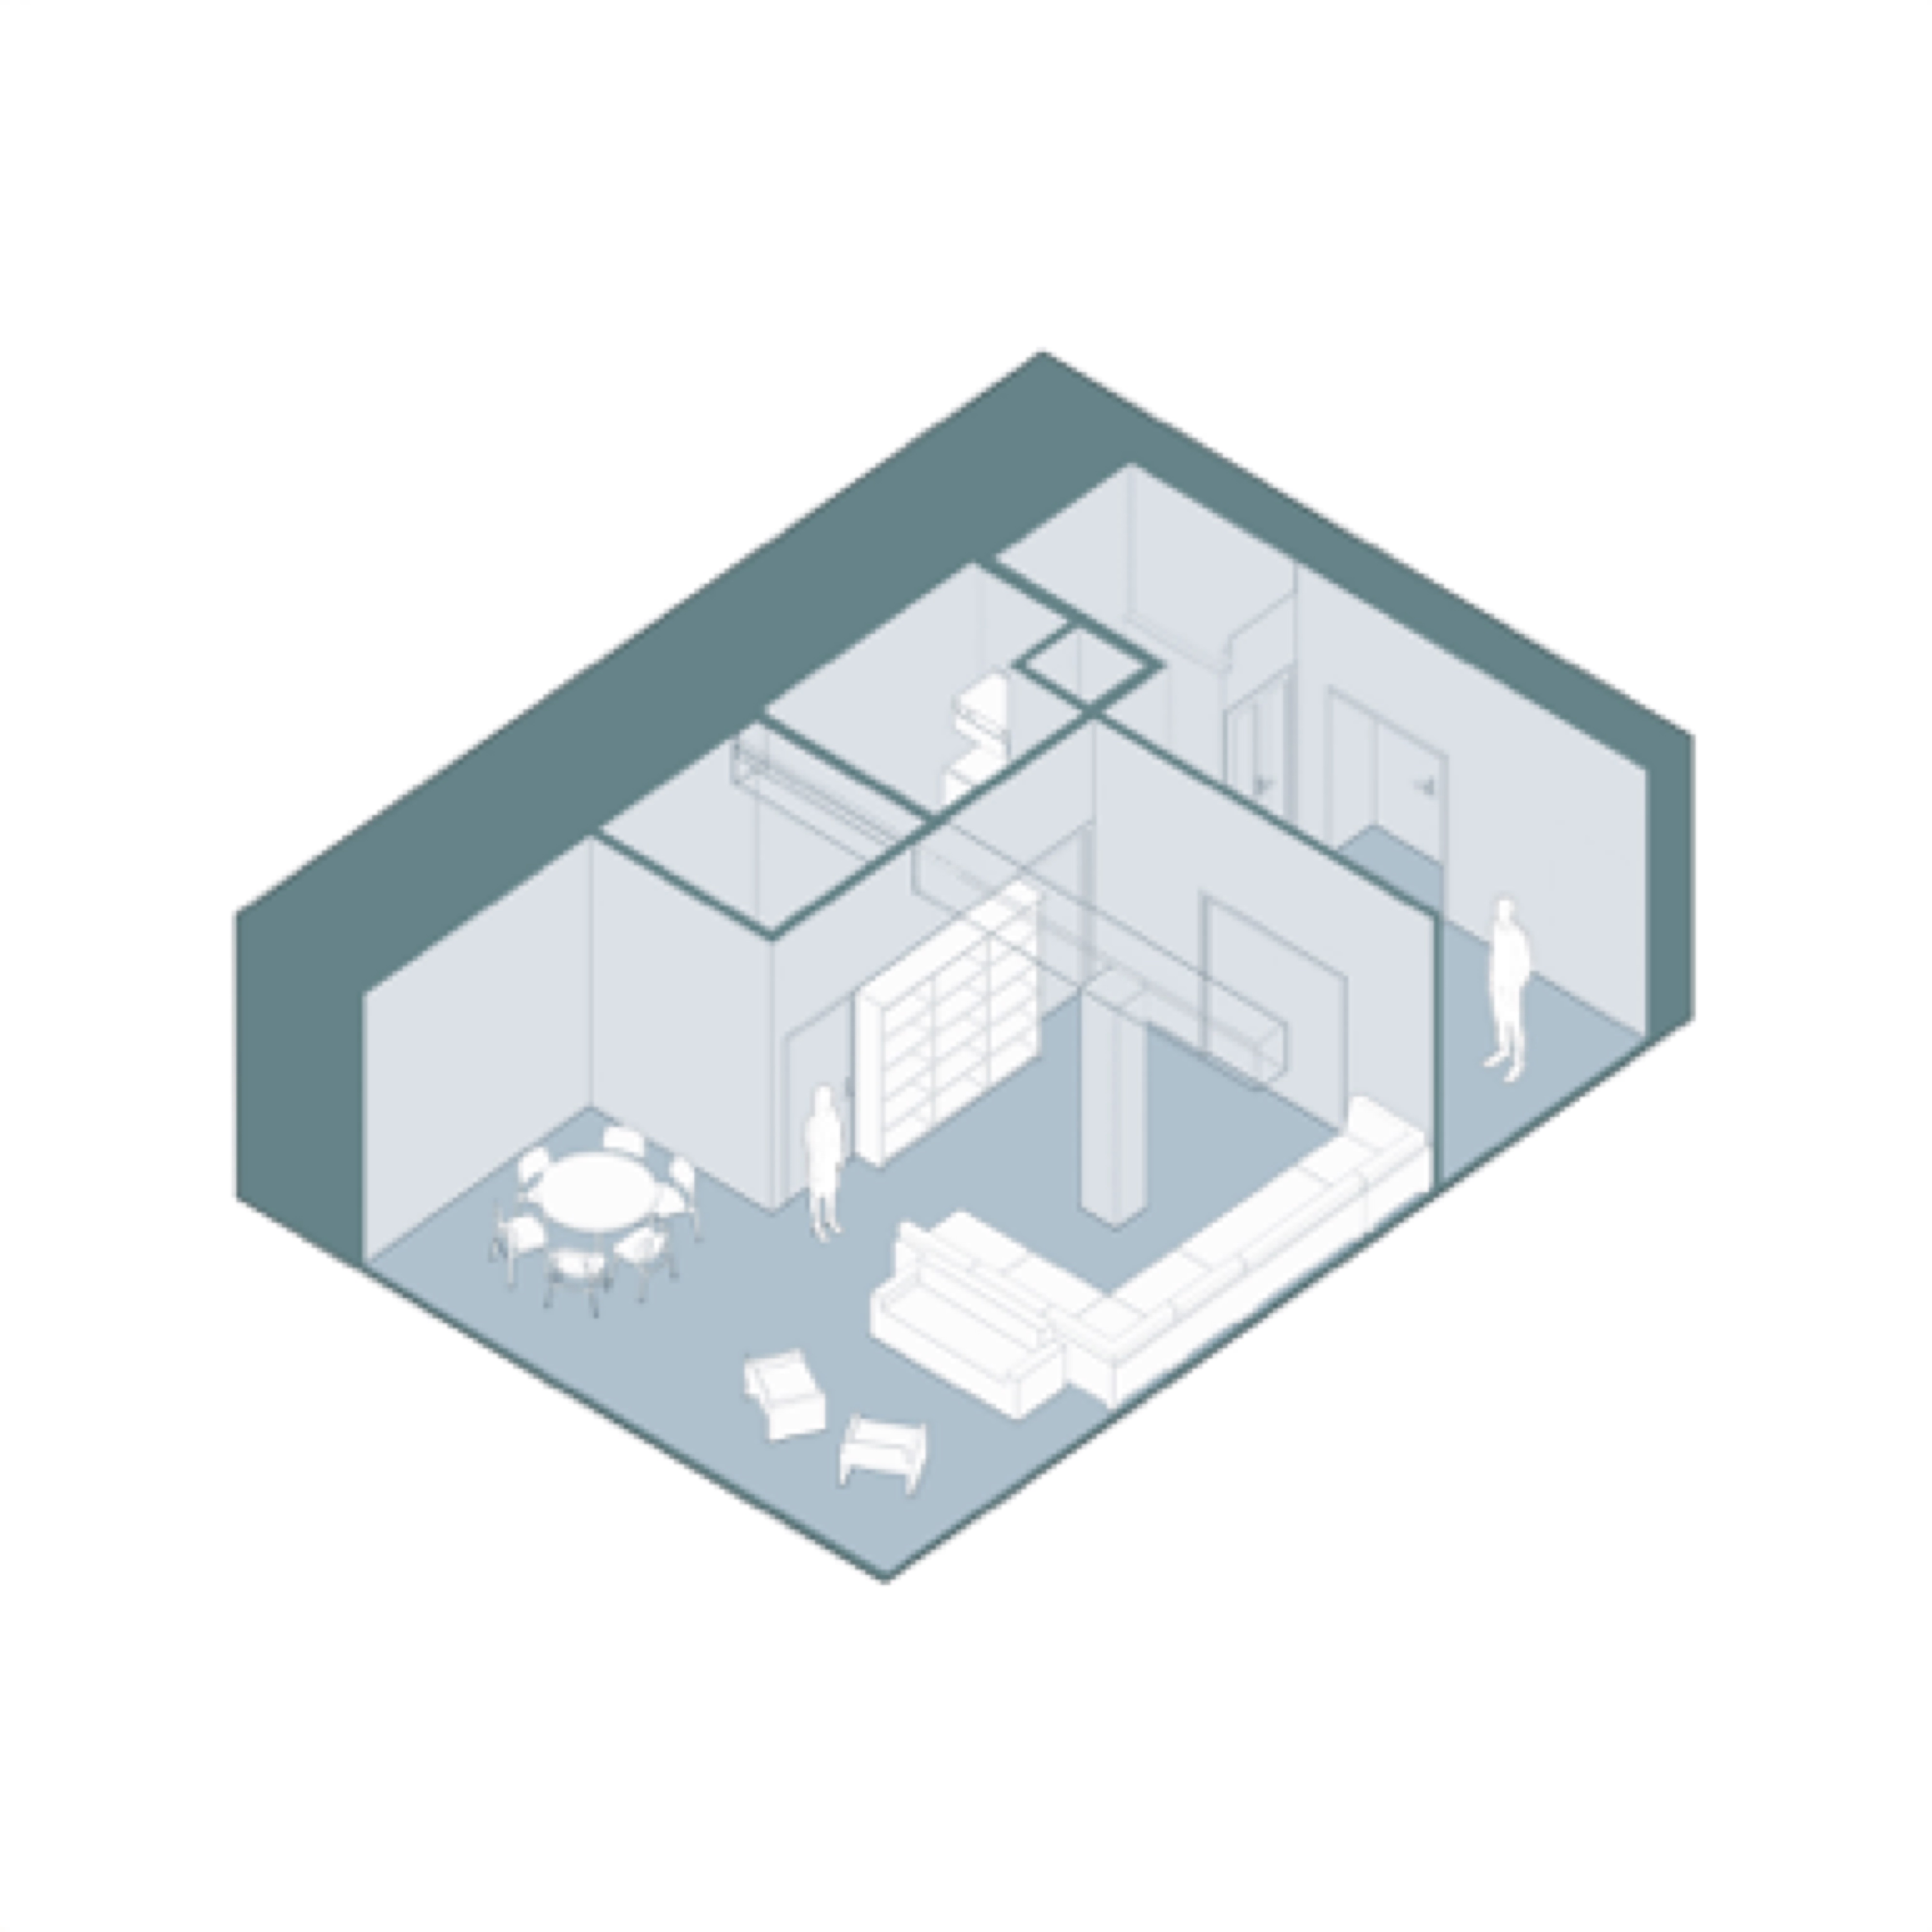
Staff C: staff lounge. Open lounge area with round dining table, sofa seating, and a storage wall.
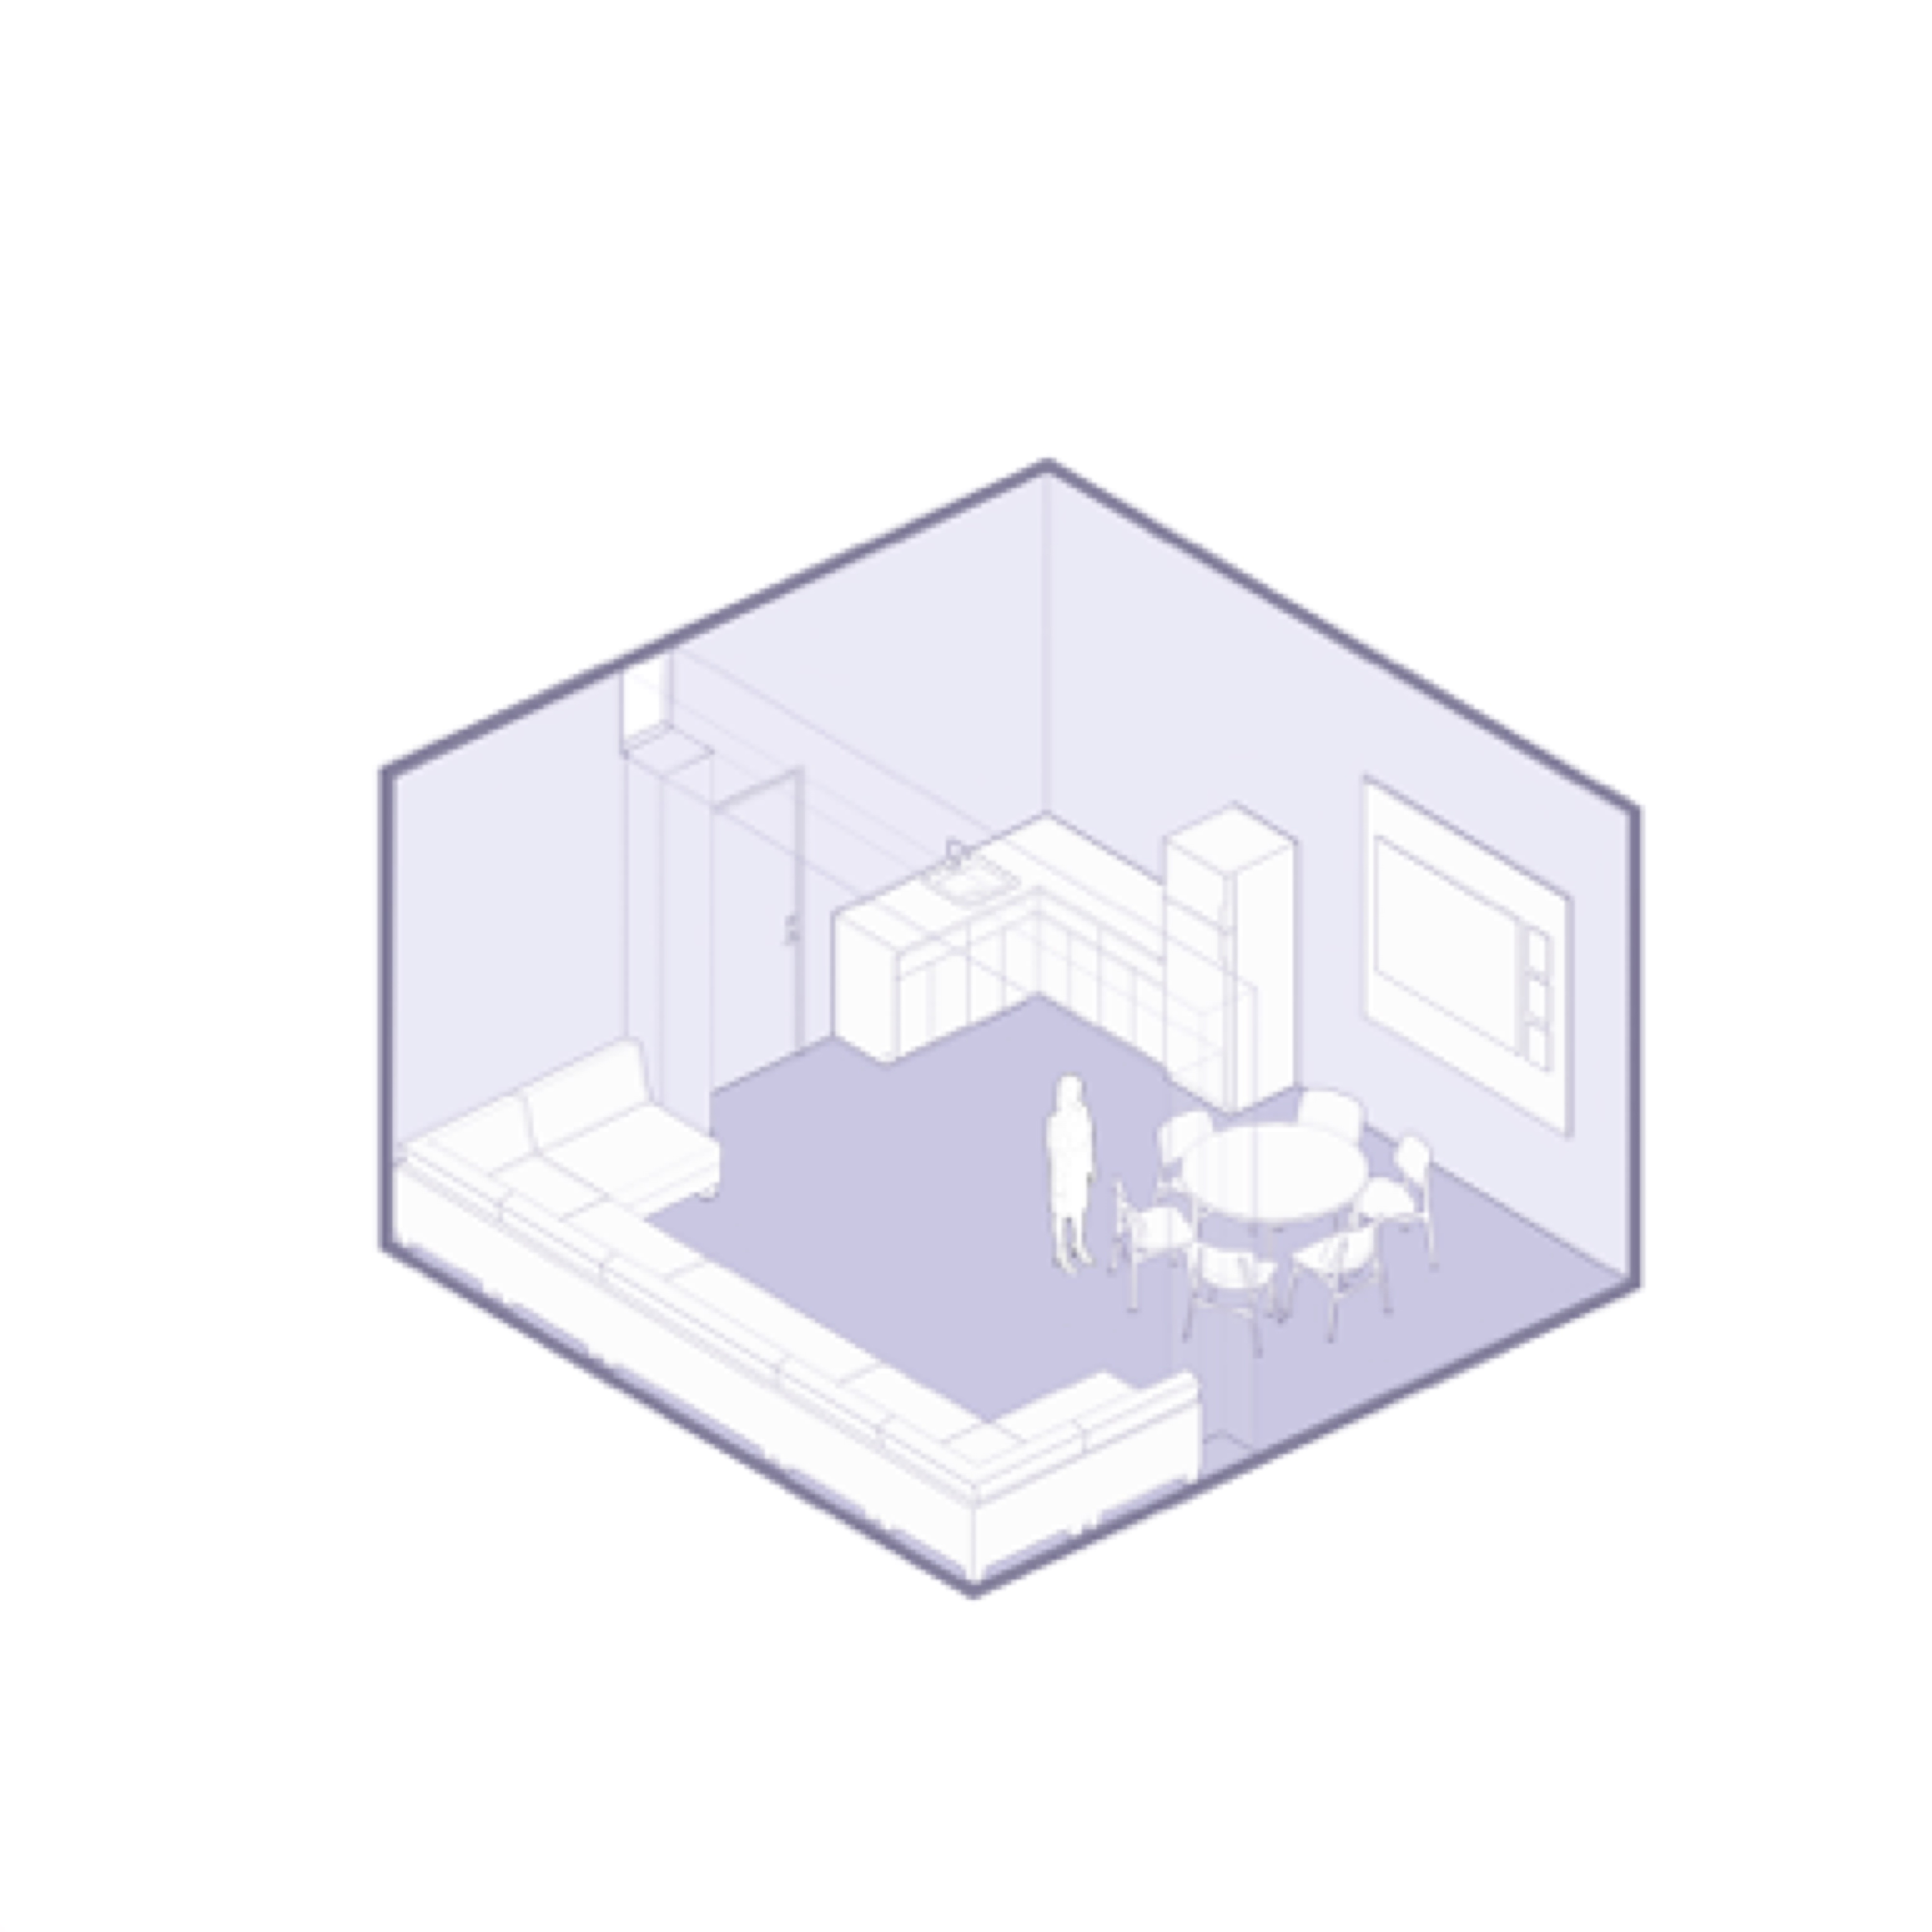
Staff D: break room. Kitchen counter, sofa, and round dining table within a compact hexagonal volume.
Return to Projects